2024 Ontario Building Code Part 9 Guide: Structural Standards and Foundations in London
Sarah's Expert Insight
OBC Compliance Specialist
"The 2024 updates to Part 9 emphasize more rigorous soil gas control and drainage disposal, which is particularly critical given the high clay content in London and the rocky terrain of Muskoka. As your senior consultant at empcontracting.ca Inc. your construction contractor in London, Ontario, I ensure that our framing and foundation strategies exceed these minimum code requirements to mitigate the specific environmental stresses of Southern Ontario's climate."
Understanding the 2024 Ontario Building Code (OBC) is essential for any successful residential or small commercial project. At empcontracting.ca Inc. your construction contractor in London, Ontario, we specialize in translating these complex regulations into high-quality builds that stand the test of time.
Foundation and Site Preparation (Sections 9.12 - 9.15)
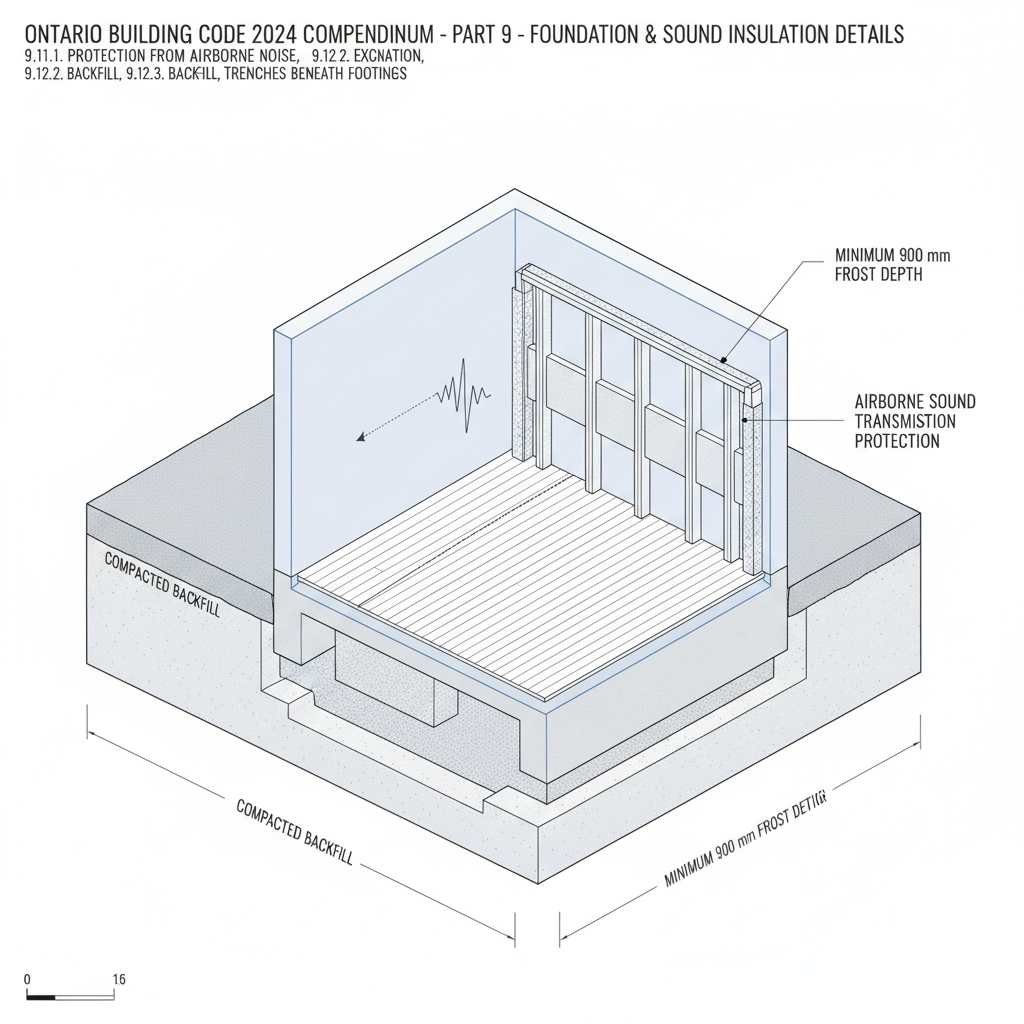
The integrity of any structure begins with what lies beneath. The OBC provides strict guidelines on excavation depth, backfill requirements, and foundation drainage to prevent structural shifts and water ingress.
Excavation, Footings, and Drainage
Sections 9.12 and 9.15 outline the requirements for footings and foundation walls. Proper drainage tile and pipe installation (Section 9.14) are critical to ensure that surface water and ground moisture do not compromise the basement or crawl space. At empcontracting.ca Inc. your construction contractor in London, Ontario, we prioritize these sub-surface elements to protect your investment.
Environmental Protections: Dampproofing and Soil Gas (Section 9.13)
Modern building standards now place a heavy emphasis on health and safety. Section 9.13 deals with dampproofing, waterproofing, and soil gas control (such as Radon). Ensuring a gastight seal and proper moisture barriers is mandatory for compliance and occupant wellness in new Ontario builds.
Structural Systems: Wood-Frame and Masonry (Sections 9.20 - 9.23)
Wood-frame construction (Section 9.23) remains the standard for Ontario homes. This section details everything from fastener schedules to maximum spans for floor joists and roof sheathing. When working with masonry or insulating concrete forms (Section 9.20), specific attention must be paid to lateral support and reinforcement to resist wind and seismic loads.
Columns, Crawl Spaces, and Attic Venting
- Section 9.17: Standards for steel, wood, and concrete columns.
- Section 9.18 & 9.19: Critical requirements for ventilation and access to prevent rot and moisture buildup in attic and crawl spaces.
- Section 9.21 & 9.22: Fire safety standards for chimneys and fireplaces.
Disclaimer: This content is generated from the Ontario Building Code for educational purposes. Always consult with a licensed professional engineer or your local building department before starting any construction project in London, Ontario.