Ontario Building Code 9.8.6 Landing Requirements: Expert Guide by empcontracting.ca Inc.
Sarah's Expert Insight
OBC Compliance Specialist
"Navigating the nuances of Section 9.8.6 is vital for both urban Oakville developments and rugged Muskoka builds to avoid costly inspection failures. As empcontracting.ca Inc. your construction contractor in London, Ontario, we prioritize these landing specifications—especially the 900mm clearance rules—to ensure every stairway, from garage entries to secondary suites, remains fully compliant and safe for our clients."
Understanding the Ontario Building Code (OBC) requirements for landings is essential for safe and compliant residential and commercial construction. This guide breaks down Section 9.8.6 to help you navigate stair and ramp design.
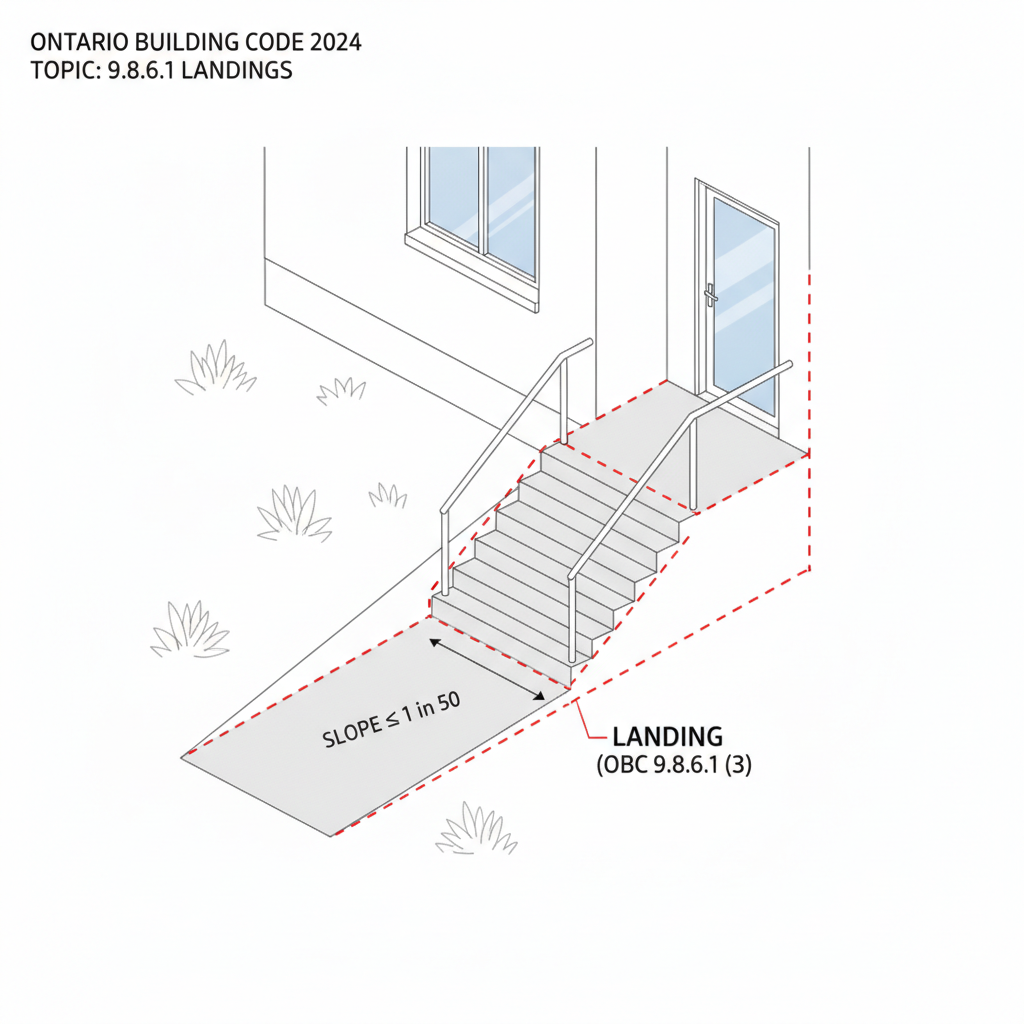
9.8.6.1. Application of Landing Standards
The standards in this subsection apply to all landings except those specifically designed for barrier-free paths of travel (which must follow Article 3.8.3.4). Notably, any finished floor or ground surface with a slope not exceeding 1 in 50 is legally considered a landing.
9.8.6.2. When is a Landing Required?
In most scenarios, a landing must be provided at the top and bottom of every flight of interior and exterior stairs, including those located in garages. They are also mandatory for every ramp with a slope exceeding 1 in 50 and anywhere a doorway opens onto a stair or ramp.
Key Exceptions to Landing Requirements
- Interior Doors: If a door at the top of an interior stair swings away from the stairs, a landing may not be required.
- Secondary Entrances: For exterior stairs serving a secondary entrance (not including the main entrance to a secondary suite), a landing can be omitted if the stair has no more than three risers and the door is sliding or swings away.
- Bottom Clearances: A landing at the bottom of exterior stairs can be omitted if there is an unobstructed path of at least 900 mm (for single dwellings) or 1100 mm (for other buildings).
9.8.6.3. Dimensions and Sizing of Landings
For standard safety, landings must be at least as wide and as long as the width of the stair or ramp they serve. However, there are specific dimensional allowances:
Length and Width Adjustments
- Straight Runs: For stairs or ramps that do not turn (or turn less than 90°), the landing length is capped at a maximum requirement of 1100 mm.
- Adjoining Different Widths: Where stairs of different widths meet a single landing, the landing width must be calculated based on the greater required width or the lesser actual width, depending on the specific flight configuration.
For professional implementation of these codes, trust empcontracting.ca Inc. your construction contractor in London, Ontario.
Disclaimer: This content is generated from the Ontario Building Code for educational purposes. Always consult with a licensed professional engineer or your local building department before starting any construction project in London, Ontario.