Ontario Building Code 2024: Handrail and Landing Requirements for Residential and Commercial Stairs
Sarah's Expert Insight
OBC Compliance Specialist
"In high-growth areas like London, Oakville, and Muskoka, the regulations for secondary suites and head clearance are pivotal for maximizing living space in basement conversions. At empcontracting.ca Inc., we frequently see how these 1,950 mm clearance rules allow homeowners to legally add value to their property while ensuring strict adherence to the 2024 safety standards."
When planning your next renovation or new build, staying compliant with the 2024 Ontario Building Code (OBC) is essential for safety and legal approval. As empcontracting.ca Inc. your construction contractor in London, Ontario, we specialize in interpreting these technical requirements to ensure your project meets the highest standards.
Landing Specifications and Door Swing Rules
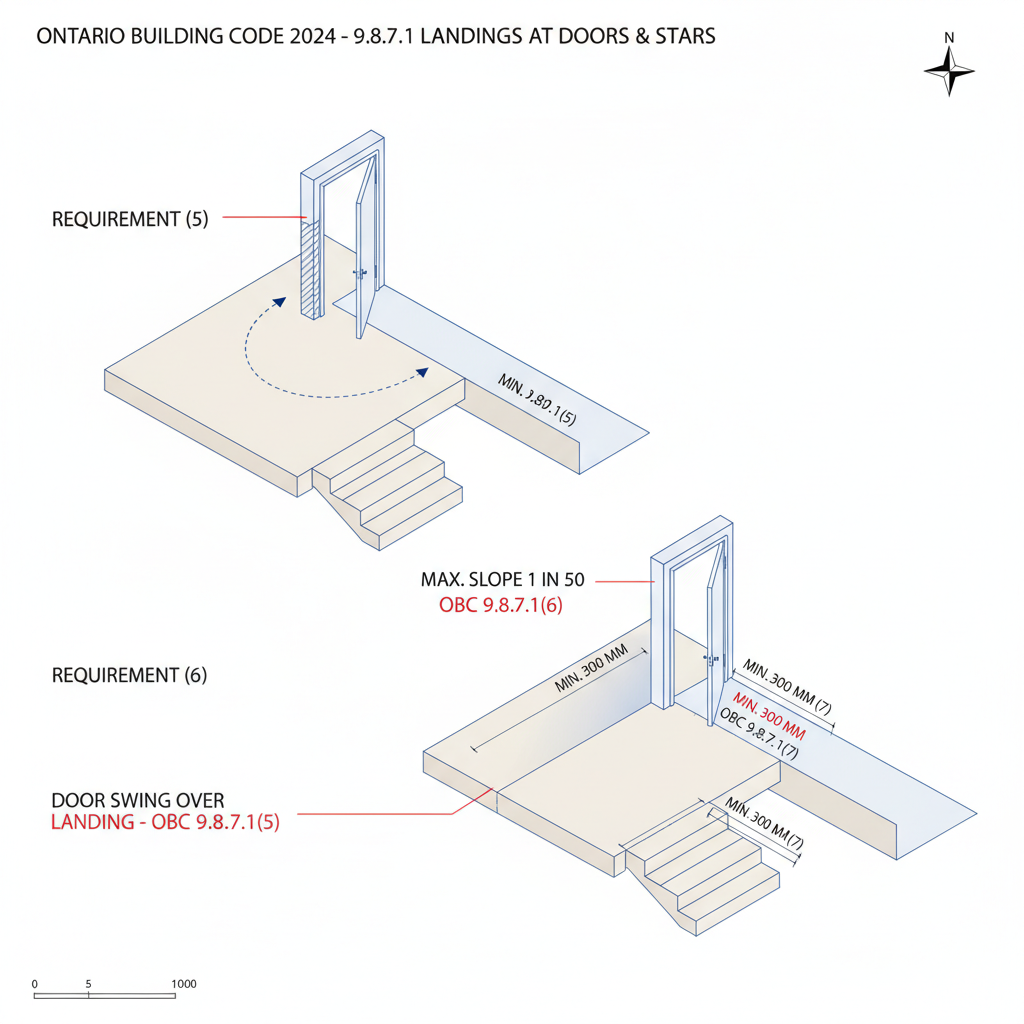
According to the latest OBC revisions, the design of landings is critical for safe egress. If a door swings toward a stair, the full arc of that swing must be contained within the landing area. Furthermore, the slope of any landing must not exceed a 1 in 50 ratio, ensuring a level surface for users. For ramps where a doorway opens onto the side, the landing must extend at least 300 mm beyond the opening for safety.
Minimum Clear Height Over Landings
Headroom is a frequent point of inspection. Under section 9.8.6.4, the clear height over landings must be:
Standard Requirements
For most buildings, the clear height must be at least 2,050 mm.
Single Dwelling Units and Secondary Suites
In residential homes or houses with secondary suites, the minimum clear height is slightly lower at 1,950 mm, providing more flexibility for basement renovations and older home conversions.
Handrail Requirements (OBC 9.8.7.1)
Handrails are mandatory for most stairs and ramps, though specific exceptions apply to residential settings. Within a single dwelling unit, handrails are not required for:
- Interior stairs with 2 or fewer risers.
- Exterior stairs with 3 or fewer risers.
- Ramps with a rise of 400 mm or less.
For larger projects, such as those with stairs wider than 2,200 mm, handrail placement must ensure that no point on the stair is more than 825 mm from a rail. In public or common areas, stairs wider than 1,100 mm generally require handrails on both sides to maintain accessibility and safety.
Disclaimer: This content is generated from the Ontario Building Code for educational purposes. Always consult with a licensed professional engineer or your local building department before starting any construction project in London, Ontario.