Ontario Building Code 2024: Stair and Guard Standards for London, Ontario Construction
Sarah's Expert Insight
OBC Compliance Specialist
"The 2024 updates regarding guard 'climbability' and stringer spacing are critical, especially when designing modern decks in Muskoka or secondary suites in London where space optimization is key. At empcontracting.ca Inc. your construction contractor in London, Ontario, I emphasize to our clients that using tempered glass and properly treated exterior wood isn't just about aesthetics; it's about meeting the rigorous safety loads required for Ontario's diverse climate."
Navigating the complexities of the 2024 Ontario Building Code (OBC) is essential for ensuring the safety and longevity of your residential or commercial project. At empcontracting.ca Inc. your construction contractor in London, Ontario, we specialize in implementing these precise standards to guarantee permit compliance and structural excellence.
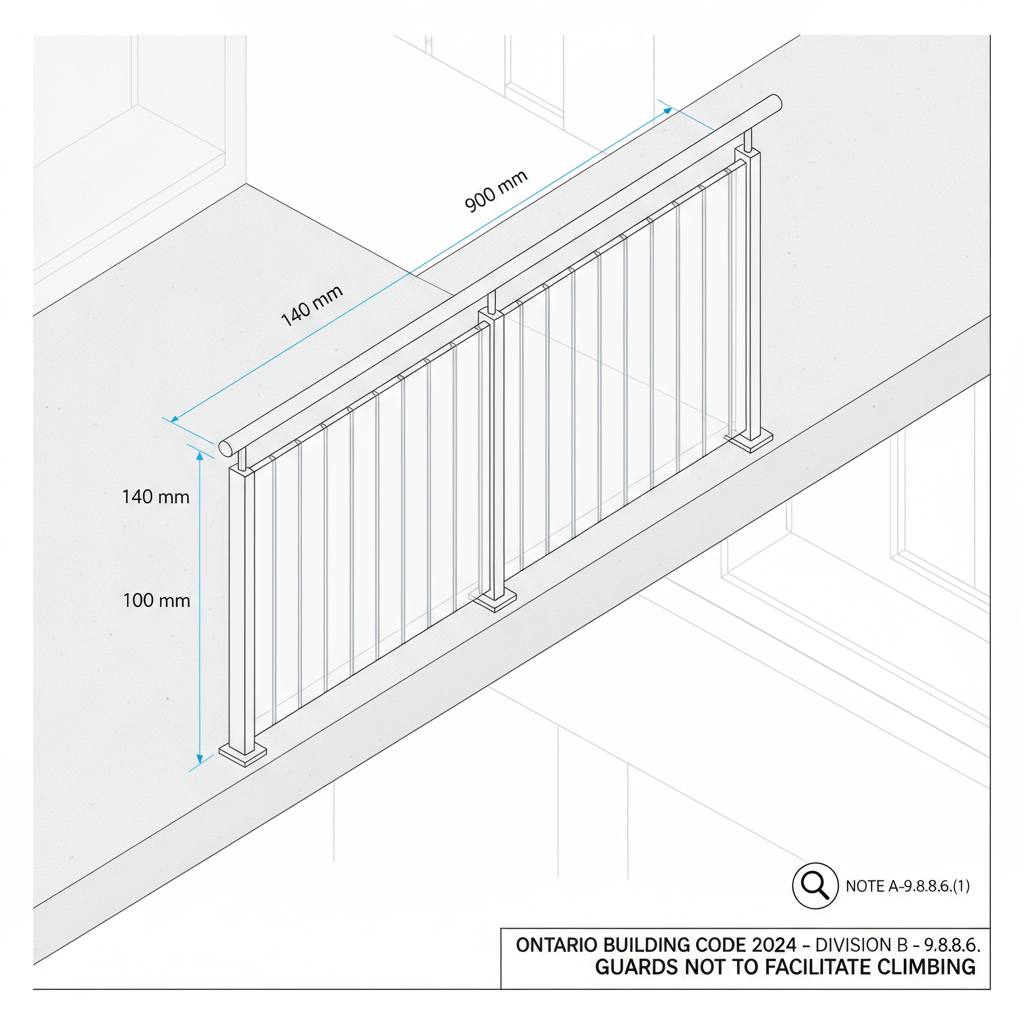
9.8.8.6. Designing Guards to Prevent Climbing
In residential settings, safety is paramount. Guards required by Article 9.8.8.1. must be designed to prevent climbing. Specifically, no member, attachment, or opening located between 140 mm and 900 mm above the walking surface is permitted to facilitate climbing, protecting children from accidental falls.
9.8.8.7. Safety Glass Requirements
When incorporating glass into your guard design—a popular choice for modern homes in Oakville and Muskoka—the OBC requires:
- Laminated or Tempered Safety Glass: Must conform to CAN/CGSB-12.1.
- Wired Safety Glass: Must conform to CAN/CGSB-12.11-M.
9.8.9. Structural Load and Support Standards
9.8.9.1. Load Capacity for Stairs and Ramps
Stairs must be engineered to handle specific pressure loads to ensure rigidity:
- 1.9 kPa: For single dwelling units or houses with secondary suites.
- 4.8 kPa: For all other stairs and ramps (multi-unit or commercial).
9.8.9.2 & 9.8.9.3. Exterior Stair Foundations
Concrete stairs with more than two risers must be supported by masonry walls, concrete piers, or cantilevered from the foundation. For wooden steps, direct contact with the ground is strictly prohibited unless the wood is treated with a certified wood preservative.
9.8.9.4. Wooden Stair Stringer Specifications
Stringers provide the primary support for your staircase. To meet code, wooden stringers must have a minimum effective depth of 90 mm and an overall depth of at least 235 mm. For single-family homes, stringers must generally be spaced no more than 900 mm o.c. (on center), ensuring a stiff and secure walking surface.
For professional installation that meets every detail of the OBC, trust empcontracting.ca Inc. your construction contractor in London, Ontario.
Disclaimer: This content is generated from the Ontario Building Code for educational purposes. Always consult with a licensed professional engineer or your local building department before starting any construction project in London, Ontario.