OBC 2024 Standards for Stair Treads and Cantilevered Concrete Steps in London, Ontario
Sarah's Expert Insight
OBC Compliance Specialist
"In regions like London, Oakville, and Muskoka, the frost protection requirements for cantilevered steps are critical; failing to manage soil uplift can lead to catastrophic foundation cracking during our freeze-thaw cycles. As a senior consultant at empcontracting.ca Inc. your construction contractor in London, Ontario, I emphasize that the 2024 updates regarding tactile indicators and visual contrasts are essential for future-proofing your multi-family or secondary suite projects against evolving accessibility liabilities."
Introduction to OBC Section 9.8.9 and 9.8.10 Compliance
Ensuring structural integrity and occupant safety requires strict adherence to the 2024 Building Code Compendium. At empcontracting.ca Inc. your construction contractor in London, Ontario, we specialize in implementing these technical requirements for residential and commercial builds.
9.8.9.5. Stair Tread Requirements
Material Thickness and Orientation
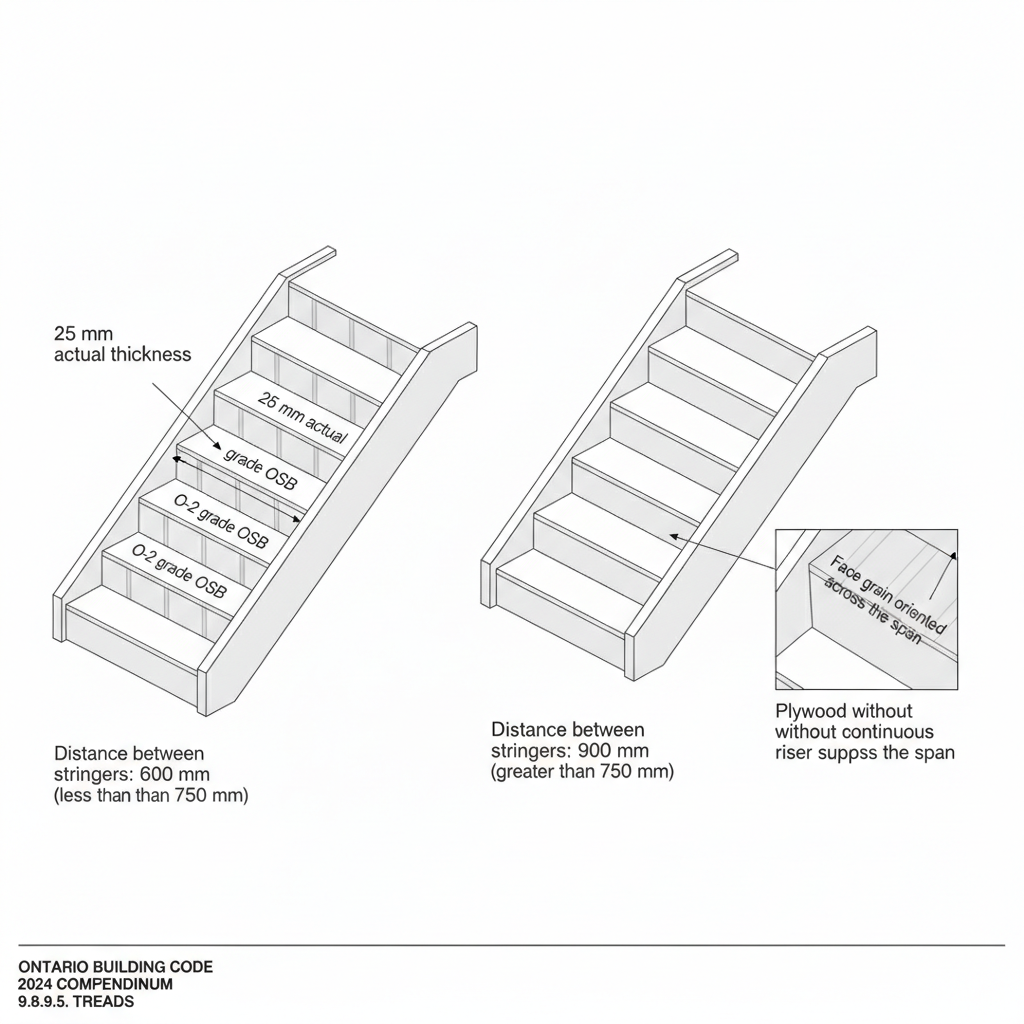
According to OBC 9.8.9.5, stair treads made of lumber, plywood, or O-2 grade OSB within dwelling units must be at least 25 mm thick. However, if open risers are utilized and stringer spacing exceeds 750 mm, the minimum thickness increases to 38 mm. For plywood or OSB treads not continuously supported by a riser, the face grain must be oriented at right angles to the stringers to ensure structural stability.
9.8.9.6. Finishes for Safety and Accessibility
Slip-Resistance and Visual Indicators
All treads, landings, and ramps must be wear-resistant, slip-resistant, and smooth. In dwelling units, hardwood or resilient flooring is the standard. However, for stairs outside individual dwelling units (such as common areas in multi-unit buildings), the code mandates:
- Slip-resistant strips or finishes.
- Distinctive visual patterns or color contrasts to demarcate the leading edges of treads and landings.
- Tactile attention indicators at the top of stairs to assist those with visual impairments.
9.8.10. Cantilevered Precast Concrete Steps
Structural Anchorage and Frost Protection
Exterior concrete steps cantilevered from a foundation wall must be designed to support specific live and dead loads. Article 9.8.10.2 requires these steps to be anchored to concrete foundation walls with a minimum thickness of 200 mm. Crucially, 9.8.10.3 dictates that suitable precautions, such as proper backfilling and grading, must be taken to prevent frost heave from causing uplift forces that could damage the steps or the foundation wall.
For professional installation that meets all Ontario safety standards, trust empcontracting.ca Inc. your construction contractor in London, Ontario.
Disclaimer: This content is generated from the Ontario Building Code for educational purposes. Always consult with a licensed professional engineer or your local building department before starting any construction project in London, Ontario.