2024 Ontario Building Code: Fire Protection of Exits (OBC 9.9.4) Requirements
Sarah's Expert Insight
OBC Compliance Specialist
"Meeting fire-resistance ratings for exits is a critical compliance step for multi-unit residential developments in London and high-end builds in Oakville or Muskoka. As empcontracting.ca Inc. your construction contractor in London, Ontario, we ensure every fire separation is smoke-tight and utilizes the correct wired glass specifications to safeguard both occupants and your project's legal standing."
Understanding the fire protection of exits is a critical component for any multi-unit or commercial building project in Ontario. According to Subsection 9.9.4 of the 2024 Building Code Compendium, fire separations are mandatory to ensure occupant safety during emergencies. For developers working with empcontracting.ca Inc. your construction contractor in London, Ontario, adhering to these rigorous standards is a fundamental part of our project management process.
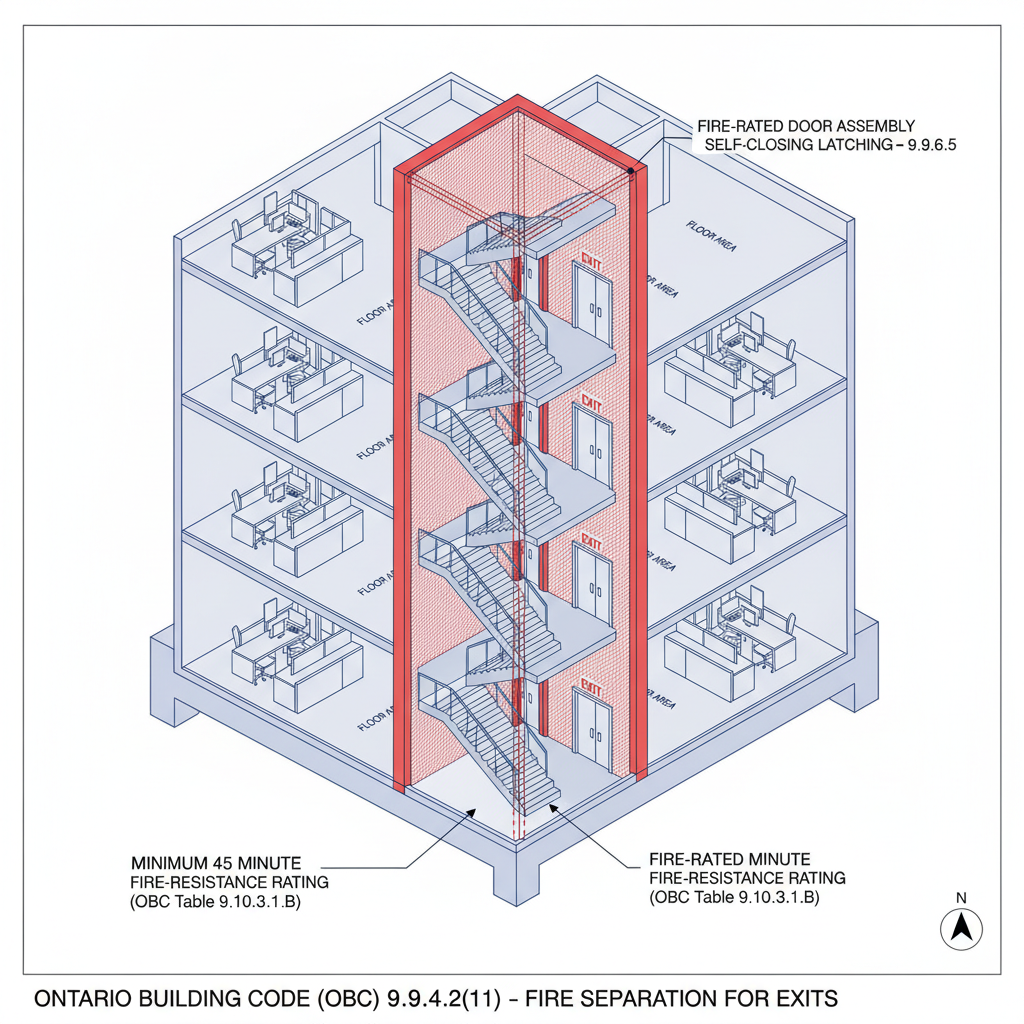
Fire Separation Requirements for Exits (9.9.4.2)
Every exit, other than a standard exit doorway, must be separated from adjacent floor areas by a fire separation. This separation must possess a fire-resistance rating (FRR) no less than that required for the floor assembly above. In scenarios where no floor assembly exists above, the rating must be at least 45 minutes.
Integrity and Smoke-Tight Seals
To prevent the spread of toxic fumes, fire separations common to two exits must be smoke-tight. These walls cannot be pierced by ductwork, piping, or doorways that might compromise the continuity of the fire shield. Only essential services, such as electrical wiring in noncombustible conduit or sprinkler piping serving the exit specifically, are permitted to penetrate these barriers.
Glazing and Wired Glass Specifications (9.9.4.3)
The OBC regulates the use of wired glass and glass blocks within exit enclosures to maintain structural integrity during a fire. Generally, the combined area of glazing in doors and sidelights is restricted to 0.8 m². However, this limit may be waived if the exit connects via an enclosed vestibule or corridor that provides its own 45-minute fire-resistance rating.
Unenclosed Exterior Exit Stairs (9.9.4.4)
For exterior exit stairs providing the sole means of egress, protection from fire exposure through nearby windows or openings is mandatory. Openings within 3 meters horizontally, 10 meters below, or 5 meters above the stair must be protected with wired glass in fixed steel frames or glass blocks to ensure the exit remains passable during an emergency.
Disclaimer: This content is generated from the Ontario Building Code for educational purposes. Always consult with a licensed professional engineer or your local building department before starting any construction project in London, Ontario.