Ontario Building Code - Section 757
Sarah's Expert Insight
OBC Compliance Specialist
"The Ontario Building Code (OBC) contains specific amendments tailored for Ontario's unique environmental and safety needs."
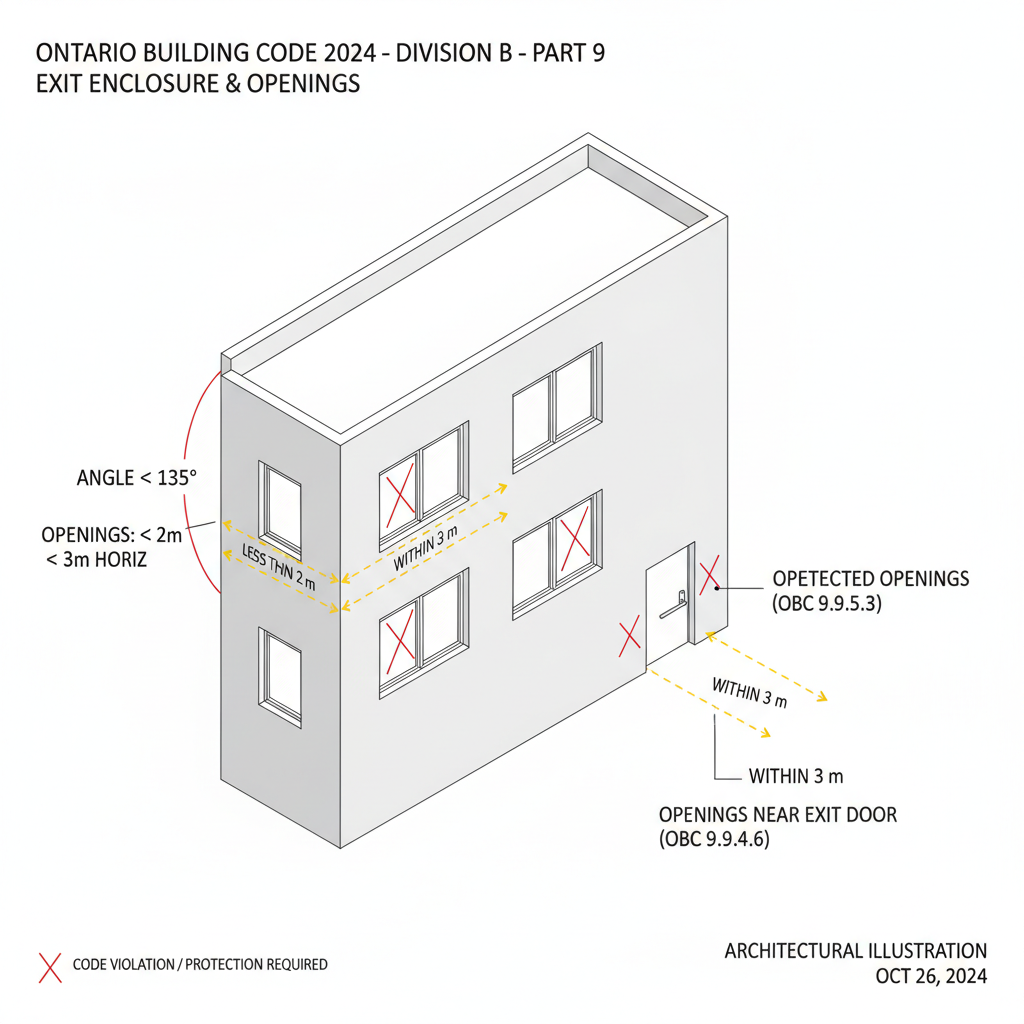
2024 Building Code Compendium 9.9.5.3. Division B – Part 9 47 (a) the exit enclosure has exterior walls that intersect the exterior walls of the building at an angle of less than 135° measured on the outside of the building, and (b) the openings in the exterior walls of the building are within 3 m horizontally and less than 2 m above the openings in the exterior walls of the exit. (See Note A-9.9.4.5.(1)) 9.9.4.6. Openings Near Exit Doors (1) This Article applies to (a) exit doors serving other than an individual dwelling unit, and (b) exit doors serving an individual dwelling unit where there is no second and separate exit from the dwelling unit. (2) Where an exterior exit door described in Sentence (1) in one fire compartment is within 3 m horizontally of an unprotected opening in another fire compartment and the exterior walls of these fire compartments intersect at an exterior angle of less than 135°, the opening shall be protected with wired glass in fixed steel frames or glass block conforming to Articles 9.10.13.5. and 9.10.13.7. or with a rated closure conforming to Table 9.10.13.1. with respect to the rating of the fire separation between the two compartments. 9.9.4.7. Stairways in Group D or E Buildings (1) Notwithstanding the requirements of Sentences 9.9.4.2.(1), 9.9.8.2.(1) and Article 9.10.9.5., where a suite of Group D or E occupancy is located partly on the first storey and partly on the second storey or partly on the second storey and partly on the third storey, stairways serving the suite need not be constructed as exit stairs provided (a) the building is not greater than 3 storeys in building height, (b) the suite is separated from other occupancies by a fire separation having a fire-resistance rating of not less than 45 min, (c) the area occupied by the suite is not greater than 100 m² per storey, other than the exit level storey, (d) the maximum travel distance from any point in the suite to an exterior exit is not greater than 25 m, (e) the floor assemblies have a fire-resistance rating of not less than 45 min or are of noncombustible construction, (f) the basement and first storey are separated by a fire separation having a fire-resistance rating of not less than 45 min, and (g) a smoke alarm is installed on each floor of the suite, including the basement, in accordance with Subsection 9.10.19. 9.9.5. Obstructions and Hazards in Means of Egress 9.9.5.1. Application (1) This Subsection applies to obstructions and hazards in every means of egress except those within a dwelling unit or serving not more than one dwelling unit. 9.9.5.2. Occupancies in Corridors (1) Where a corridor contains an occupancy, the occupancy shall not reduce the unobstructed width of the corridor to less than the required width of the corridor. 9.9.5.3. Obstructions in Public Corridors (1) Except as permitted in Sentence (2), obstructions located within 1 980 mm of the floor shall not project horizontally more than 100 mm into exit passageways, corridors used by the public or public corridors in a manner that would create a hazard for visually impaired persons travelling adjacent to walls. (2) The horizontal projection of an obstruction referred to in Sentence (1) is permitted to exceed 100 mm where the obstruction extends to less than 680 mm above the floor. (See Note A-3.3.1.8.(2) and (3))
Disclaimer: This content is generated from the Ontario Building Code for educational purposes. Always consult with a licensed professional engineer or your local building department before starting any construction project in London, Ontario.