Ontario Building Code 2024: Essential Exit Door Height, Width, and Swing Requirements
Sarah's Expert Insight
OBC Compliance Specialist
"Navigating egress requirements is critical for commercial and multi-unit conversions in London and Oakville, where strict adherence ensures life safety and successful inspections. While single-family homes have more flexibility, empcontracting.ca Inc. your construction contractor in London, Ontario, often recommends following these clearances in secondary suites to improve long-term accessibility and property value."
Compliance Standards for Exit Doors and Means of Egress
Ensuring your project meets the 2024 Building Code Compendium requirements is vital for safety and legal compliance. Whether you are developing a commercial property or a multi-unit residential building, understanding these specific standards for doorway dimensions and actions is a priority for empcontracting.ca Inc. your construction contractor in London, Ontario.
9.9.6.2. Clear Opening Height at Doorways
Standard exit doors and doors within public corridors must maintain a clear opening height of at least 2,030 mm. In cases where door closers or similar hardware are installed, the minimum clearance under these devices must not be less than 1,980 mm. It is important to note that single dwelling units and houses with secondary suites are generally exempt from these height requirements under Sentence (3).
9.9.6.3. Clear Opening Width at Doorways
The width of the doorway is critical for accessibility and emergency egress. For doors within public corridors or access-to-exit facilities:
- Single Leaf Doors: Minimum clear opening width of 800 mm.
- Multiple-Leaf Doors (One active): Minimum 800 mm width for the active leaf.
- Multiple-Leaf Doors (Two active): Minimum 1,210 mm total width.
Specific leaf width restrictions also apply: active leaves must be at least 810 mm in single-active setups, and no single leaf should be less than 610 mm in dual-active configurations.
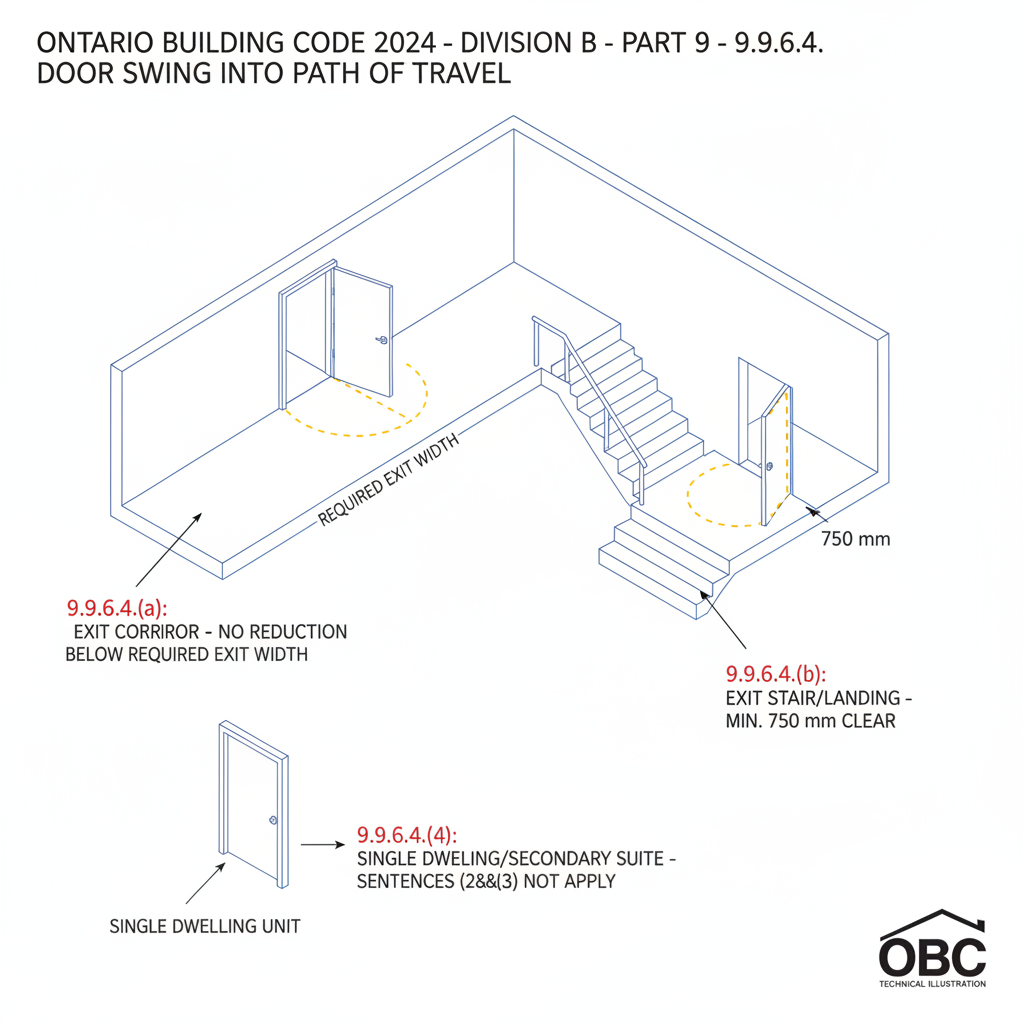
9.9.6.4. Door Action and Swing Impact
Most required exit doors must swing on a vertical axis. The code specifies that the swing of a door must not restrict the path of travel to less than the required exit width in corridors or less than 750 mm on stairs and landings. For specialized installations, such as breakaway sliding doors, proper identification via labels or decals is mandatory to ensure users recognize them as swinging doors during an emergency.
Disclaimer: This content is generated from the Ontario Building Code for educational purposes. Always consult with a licensed professional engineer or your local building department before starting any construction project in London, Ontario.