Understanding Ontario Building Code Exit Door Requirements: Expert Guide for London, Ontario Construction
Sarah's Expert Insight
OBC Compliance Specialist
"Navigating door swing and locking requirements is critical for occupant safety, especially when managing the 60-person threshold in multi-unit developments across London and Oakville. At empcontracting.ca Inc., we pay special attention to the 150mm riser allowance for exterior doors in regions like Muskoka, ensuring that even with heavy snowfall, exit paths remain fully compliant and functional for our clients."
2024 Ontario Building Code: Standards for Exit Doors and Egress
Ensuring compliance with the Ontario Building Code (OBC) is essential for any construction project. At empcontracting.ca Inc. your construction contractor in London, Ontario, we prioritize life safety and accessibility. Below is a breakdown of the specific requirements for exit doors under the latest 2024 Building Code Compendium.
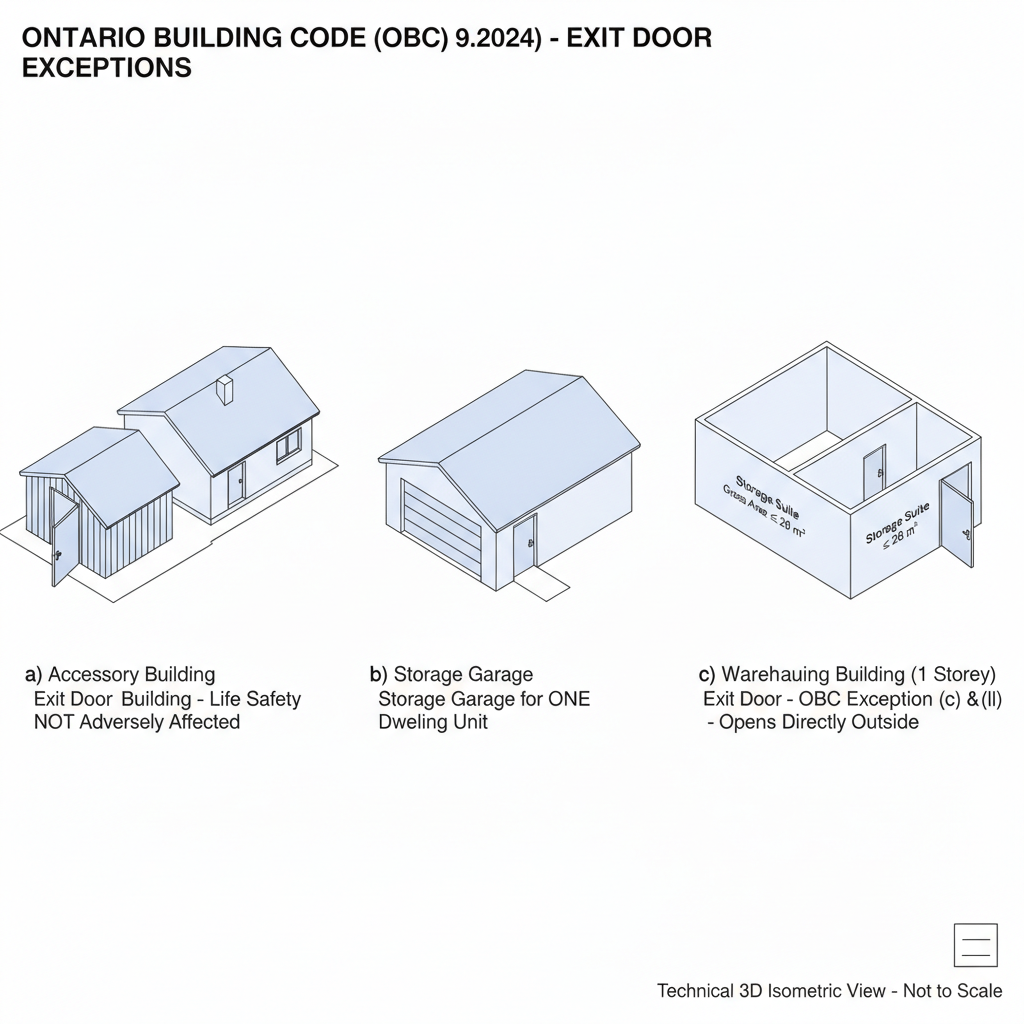
9.9.6.4. Exceptions for Exit Door Requirements
While most exit doors must follow strict safety protocols, exceptions apply to accessory buildings, small storage garages serving a single dwelling unit, and storage suites under 28 m² that open directly to the exterior. These exceptions ensure that smaller, low-occupancy structures remain practical without compromising general site safety.
9.9.6.5. Direction of Door Swing and Occupant Load
The direction in which a door swings is a critical safety feature. Generally, exit doors must swing in the direction of exit travel. However, the OBC allows for inward-swinging doors if the room or floor area serves an occupant load of no more than 60 persons. For high-traffic areas, or corridors providing access to exits for more than 60 people, the vertical axis swing must lead toward the exit to prevent bottlenecks during emergencies.
9.9.6.6. Proximity of Doors to Stairs
Safety at the top of stairwells is paramount. The OBC requires a minimum distance of 300 mm between a stair riser and the leading edge of a swinging door. In regions prone to ice and snow, such as London and Muskoka, exterior exit doors may open onto a single step (maximum 150 mm riser) to prevent the door from becoming blocked by winter accumulation.
9.9.6.7. Latching, Locking, and Accessibility Hardware
Exit doors must be openable from the inside without keys or specialized knowledge. To ensure universal accessibility, door release hardware must be installed between 900 mm and 1,100 mm above the floor and must be operable with one hand. These standards ensure that children, the elderly, and those with disabilities can exit a building safely and quickly.
For professional implementation of these safety standards, contact empcontracting.ca Inc. your construction contractor in London, Ontario today.
Disclaimer: This content is generated from the Ontario Building Code for educational purposes. Always consult with a licensed professional engineer or your local building department before starting any construction project in London, Ontario.