Ontario Building Code 9.9.7 Guide: Access to Exits and Dead-End Corridors for London Contractors
Sarah's Expert Insight
OBC Compliance Specialist
"As a senior consultant at empcontracting.ca Inc. your construction contractor in London, Ontario, I cannot stress enough how often dead-end corridor limitations catch developers off guard in multi-residential conversions. Whether you are working on a boutique condo in Oakville or a commercial renovation in Muskoka, ensuring your exit travel distances and door-closing hardware meet these Part 9 specifications is non-negotiable for passing final inspections."
Navigating the complexity of the 2024 Building Code Compendium is essential for the safety and legality of any building project. At empcontracting.ca Inc. your construction contractor in London, Ontario, we prioritize the integration of these life-safety requirements during the early design and framing stages.
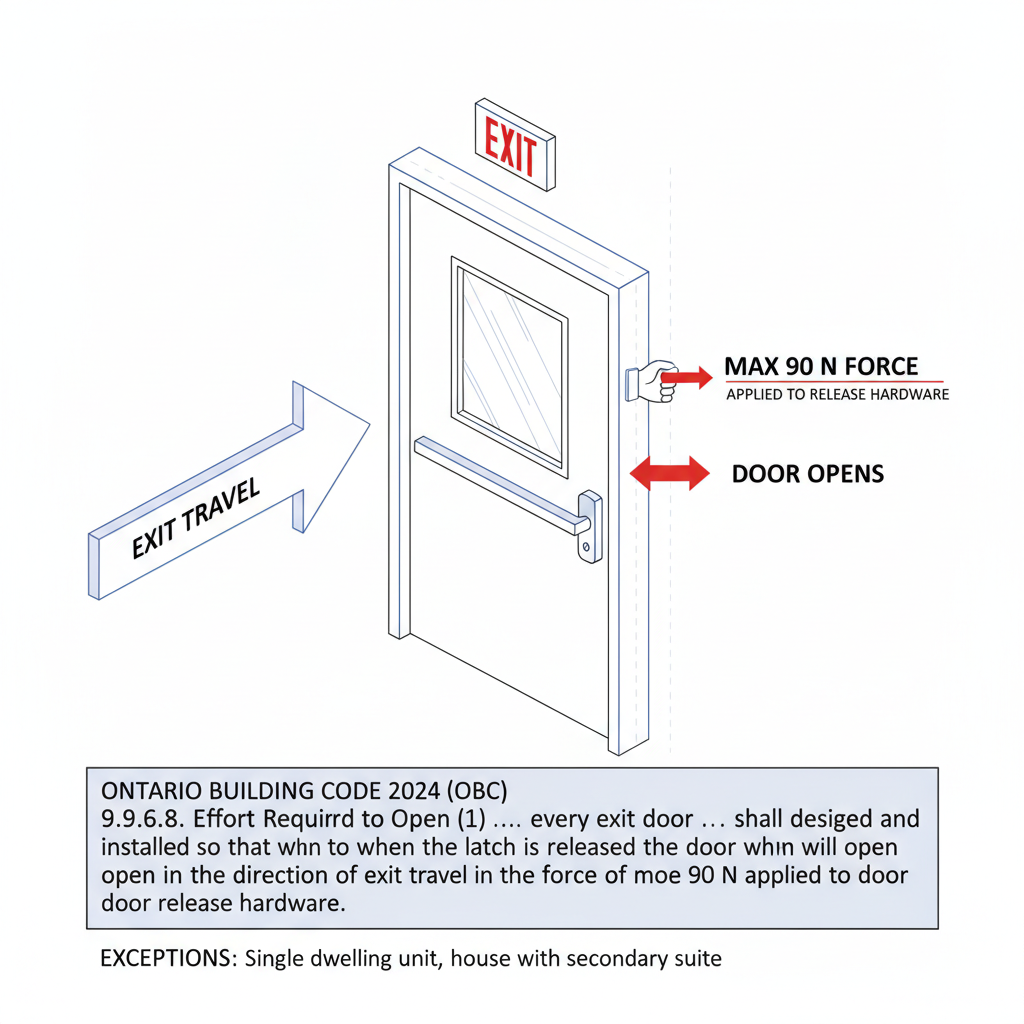
9.9.6.8. Effort Required to Open Exit Doors
Except for single dwelling units, every exit door must be designed to open in the direction of exit travel. The OBC mandates that the force required to open the door after the latch is released must not exceed 90 N. This ensures that children, the elderly, and those with limited strength can exit safely during an emergency.
9.9.7.1. Egress from Roofs, Podiums, and Terraces
Access to exits is mandatory for any roof intended for occupancy, as well as for podiums and platforms. If the occupant load of a roof exceeds 60 persons, the code requires at least two separate exit stairs located remote from one another to prevent occupants from being trapped by a single point of failure.
9.9.7.2. Requirements for Means of Egress from Suites
In floor areas with multiple suites, each suite must have a doorway leading to an exterior exit, a public corridor, or an exterior passageway. Generally, once an occupant enters a public corridor, they must have the option to travel in two opposite directions to reach two separate exits, providing a redundant path to safety.
9.9.7.3. Dead-End Corridor Limitations
Dead-end corridors are permitted only under strict conditions. In residential and business occupancies, a dead-end corridor is allowed if it contains only suite doors and is arranged so that an occupant passes no more than two doors to reach the nearest exit.
Technical Specifications for Dead-Ends
To maintain fire separation integrity, doors serving these areas must be equipped with self-closing devices, and any wired glass within these doors is restricted to a maximum area of 645 cm².
Disclaimer: This content is generated from the Ontario Building Code for educational purposes. Always consult with a licensed professional engineer or your local building department before starting any construction project in London, Ontario.