2024 Ontario Building Code Bedroom Egress Windows: Compliance Guide by empcontracting.ca Inc.
Sarah's Expert Insight
OBC Compliance Specialist
"Compliance with OBC 9.9.10.1 is the most common hurdle we encounter during basement suite conversions in London and Oakville. At empcontracting.ca Inc., we emphasize that meeting the 0.35 m² opening requirement is not just a legal necessity, but a critical life-safety feature that significantly impacts the resale value and insurability of your Ontario home."
Understanding OBC Section 9.9.10.1: Emergency Egress Standards
Navigating the complexities of the 2024 Ontario Building Code (OBC) is essential for home safety and legal compliance. Section 9.9.10.1 dictates the specific requirements for bedroom exits, ensuring that every occupant has a viable escape route during an emergency. Whether you are finishing a basement or adding a secondary suite, adhering to these standards is non-negotiable for empcontracting.ca Inc. your construction contractor in London, Ontario.
Minimum Dimensions for Bedroom Windows
Except where a door provides direct exterior access on the same level, every floor containing a bedroom must feature at least one outside window that meets the following criteria:
- Unobstructed Opening: Must provide a minimum area of 0.35 m².
- Minimum Dimension: No single dimension (height or width) can be less than 380 mm.
- Tool-Free Operation: The window must be openable from the inside without the use of tools, keys, or special knowledge.
- Support: The window must maintain its required opening size without needing additional support.
Sill Heights and Window Well Clearances
For windows above grade (excluding basements), the maximum sill height is 1000 mm above the floor. For basement bedrooms requiring window wells, the OBC mandates a clearance of at least 550 mm in front of the window. If a protective cover or enclosure is used over the well, it must be easily openable from the inside to ensure a clear path of travel.
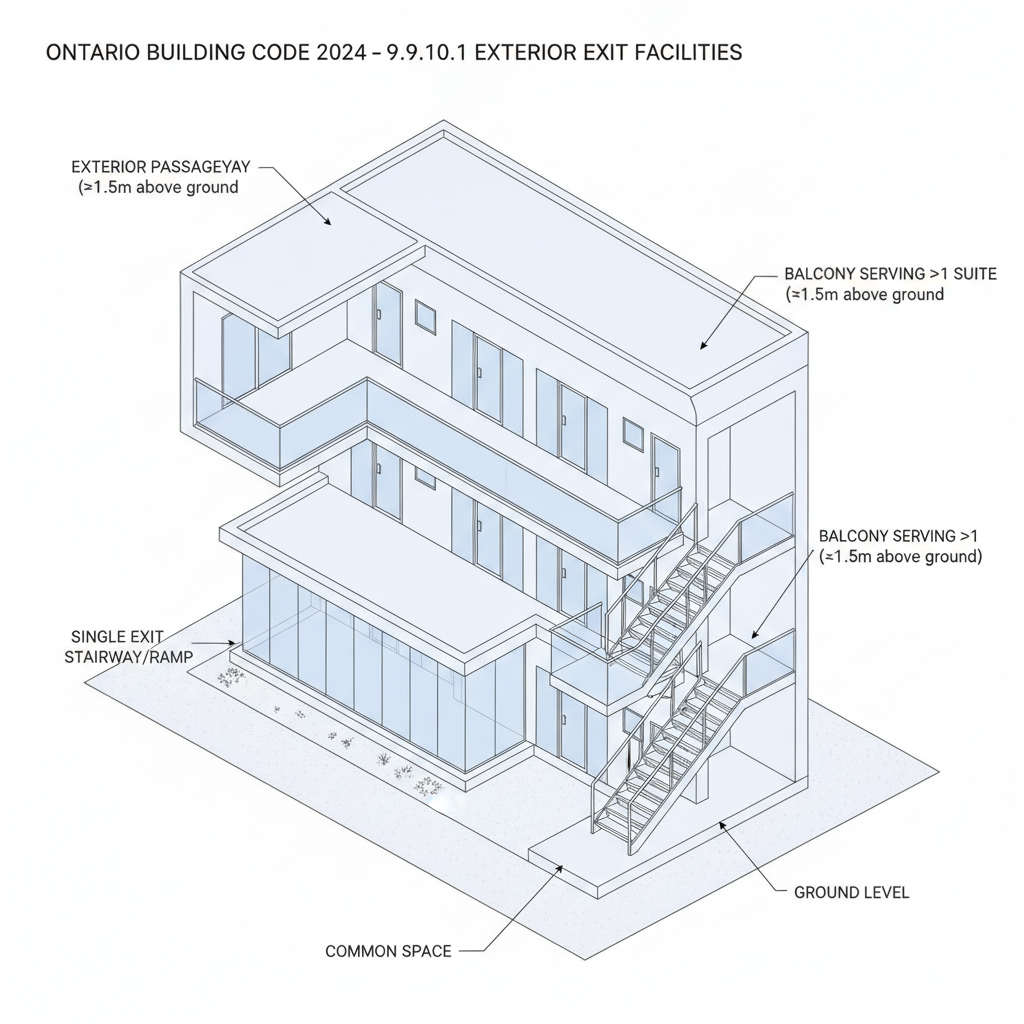
Secondary Suites and Exterior Passageways
In houses with secondary suites, specific fire-resistance ratings apply. If an upper dwelling unit opens onto an exterior passageway with a fire-resistance rating of less than 45 minutes, a second separate means of egress is required. This is particularly critical for structures where the exit is more than 1.5 m above the adjacent ground level.
For professional guidance on these regulations, trust empcontracting.ca Inc. your construction contractor in London, Ontario, to handle your renovation with precision and care.
Disclaimer: This content is generated from the Ontario Building Code for educational purposes. Always consult with a licensed professional engineer or your local building department before starting any construction project in London, Ontario.