2024 Ontario Building Code Guide: Fire Protection and Emergency Lighting Standards
Sarah's Expert Insight
OBC Compliance Specialist
"Meeting the 10 lx illumination and CAN/ULC-S1001 integrated testing standards is vital for project approval in London and Oakville’s growing multi-residential sectors. As your expert team at empcontracting.ca Inc. your construction contractor in London, Ontario, we prioritize these safety protocols to ensure your Muskoka cottage or London commercial space is fully compliant with the 2024 Compendium."
Understanding the technical requirements of the 2024 Ontario Building Code (OBC) is vital for compliance and safety in modern construction. At empcontracting.ca Inc. your construction contractor in London, Ontario, we ensure that every project adheres to these rigorous standards for illumination and fire protection.
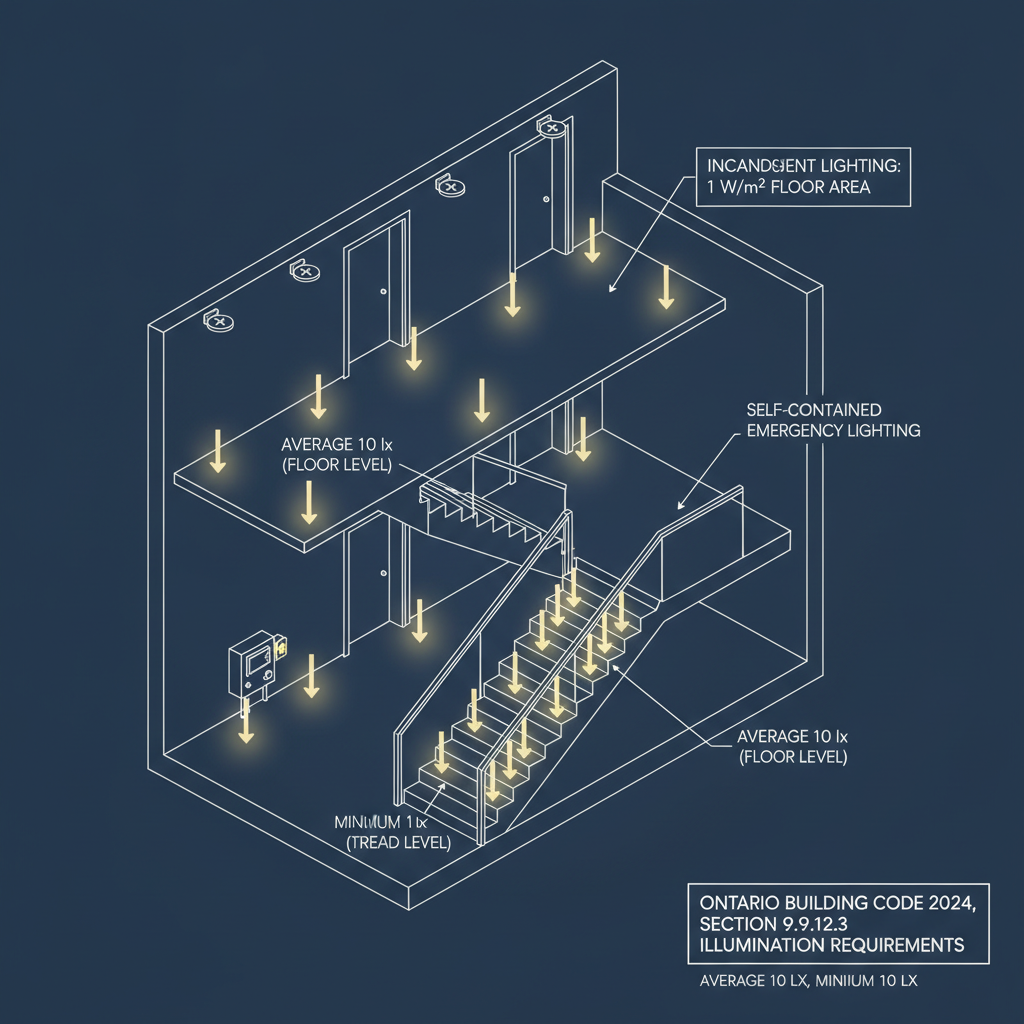
OBC 9.9.12.3: Minimum Illumination and Emergency Lighting
Lighting requirements under Part 9 of the OBC are designed to ensure safe egress and visibility during both normal operation and emergencies.
Illumination Levels and Specifications
- Average Illumination: Floor or tread levels must maintain an average level of at least 10 lx.
- Minimum Threshold: At no point shall illumination fall below 1 lx.
- Incandescent Lighting: If utilizing incandescent bulbs, a minimum of 1 W/m² is required to meet average standards.
- Emergency Standards: All self-contained emergency lighting units must conform to CSA C22.2 No. 141.
OBC 9.10.1: Fire Protection Definitions and Integrated Systems
Fire protection encompasses structural design and the seamless integration of life safety systems.
Structural Classifications and Testing
- Sloped Roofs: Any roof with a slope of 60° or more that is adjacent to an occupied space is classified as a wall for fire protection purposes.
- Integrated System Testing: Fire and life safety systems must be tested collectively under CAN/ULC-S1001 to verify proper integration, except in single-dwelling residential buildings without stacked units.
Jurisdictional Oversight (Part 3 Requirements)
Certain complex elements are governed by Part 3 of the OBC even within Part 9 buildings. This includes assembly occupancies, basements exceeding 600 m², hazardous material storage, elevators, and professional sprinkler system designs conforming to Articles 3.2.5.12. to 3.2.5.17.
Disclaimer: This content is generated from the Ontario Building Code for educational purposes. Always consult with a licensed professional engineer or your local building department before starting any construction project in London, Ontario.