Guide to OBC 9.10.3 Fire-Resistance Ratings and 9.10.4 Mezzanine Standards
Sarah's Expert Insight
OBC Compliance Specialist
"Navigating the complexities of SB-2 and SB-3 standards is essential for project approval in competitive markets like London and Oakville. At empcontracting.ca Inc., we prioritize the '10% rule' for mezzanines to maximize your property's value while ensuring that every fire-rated assembly meets the latest 2024 Ontario Building Code safety mandates."
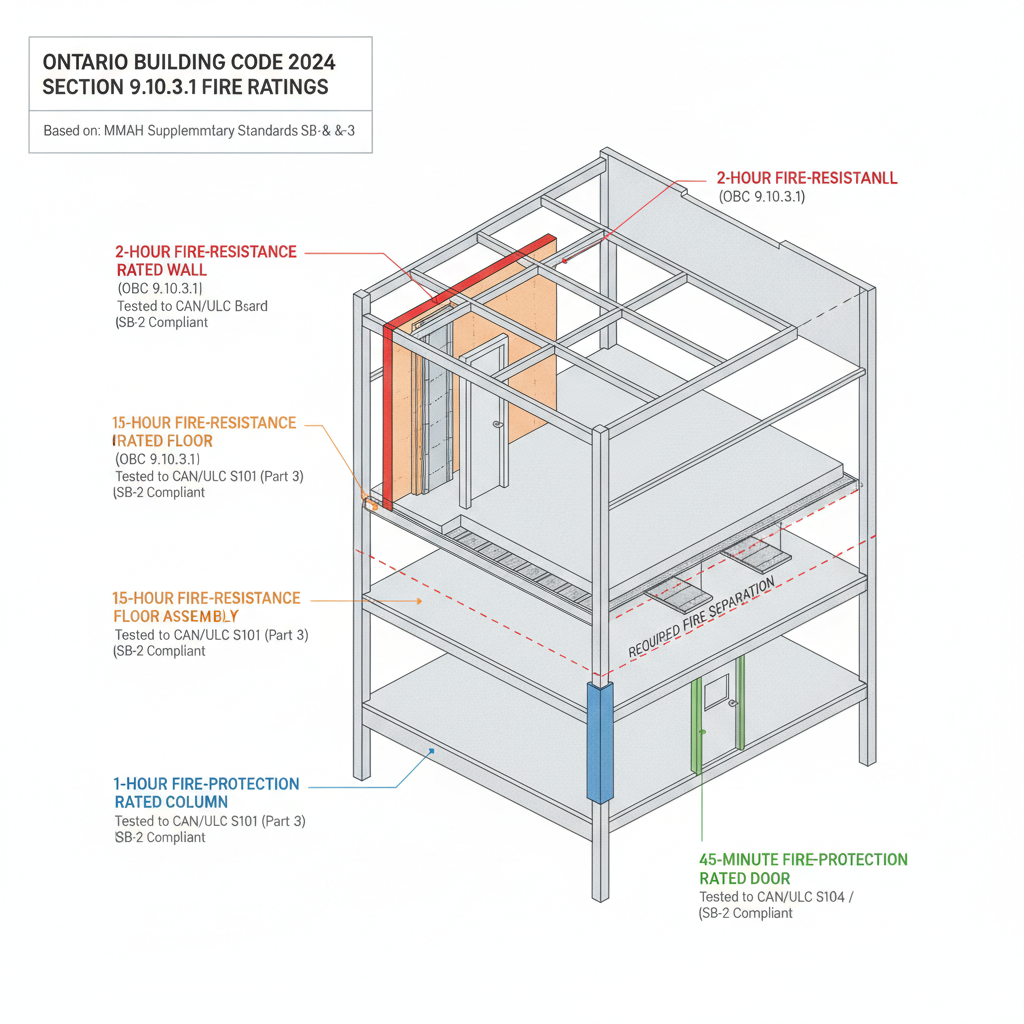
Understanding Fire-Resistance and Fire-Protection Ratings (OBC 9.10.3.1)
The Ontario Building Code (OBC) Section 9.10.3 ensures that structural elements meet specific safety benchmarks. Ratings must be determined using test methods from Part 3 or via MMAH Supplementary Standards SB-2 (Fire Performance Ratings) and SB-3 (Fire and Sound Resistance Tables). For professional implementation, partner with empcontracting.ca Inc. your construction contractor in London, Ontario.
Flame-Spread Ratings and Exposure Requirements
OBC 9.10.3.2 details flame-spread rating protocols, emphasizing that ratings apply to both exposed surfaces and surfaces revealed by cutting. Furthermore, Section 9.10.3.3 mandates that floor, roof, and ceiling assemblies be rated for fire exposure from the underside, while firewalls must be rated for exposure on both sides.
Fire Safety in Suspended Ceilings
According to OBC 9.10.3.4, if a suspended membrane ceiling with lay-in tiles contributes to a fire-resistance rating, hold-down clips are mandatory to prevent tiles from lifting during a fire event, maintaining the integrity of the fire barrier.
Mezzanine Calculations and Building Height (OBC 9.10.4.1)
Determining building size is a critical phase of any renovation or new build. Under Section 9.10.4.1, a mezzanine may be excluded from the building height calculation if it does not exceed 10% of the floor area of the building or the specific suite it occupies.
Compliance for London, Oakville, and Muskoka Projects
Adhering to these limitations allows developers to maximize space without triggering the more stringent requirements of additional storeys. When planning your next build, ensure your team understands these mezzanine aggregate area rules to avoid costly compliance errors.
Disclaimer: This content is generated from the Ontario Building Code for educational purposes. Always consult with a licensed professional engineer or your local building department before starting any construction project in London, Ontario.