OBC 2024 Fire-Resistance Ratings: A Guide by empcontracting.ca Inc. your construction contractor in London, Ontario
Sarah's Expert Insight
OBC Compliance Specialist
"Compliance with Section 9.10.8 is vital for the booming secondary suite market in London and Oakville, where the requirement for 15.9 mm Type-X gypsum is a frequent point of inspection. As empcontracting.ca Inc. your construction contractor in London, Ontario, we ensure that every loadbearing element and exterior egress pathway—whether in a Muskoka cottage or a London multi-unit—is built to exceed these fire safety standards for your peace of mind."
Understanding the complexities of the 2024 Ontario Building Code (OBC) is essential for any successful renovation or new build. As empcontracting.ca Inc. your construction contractor in London, Ontario, we specialize in implementing these technical requirements to ensure your project is safe and compliant.
Section 9.10.8: Fire-Resistance Ratings for Structural Assemblies
The OBC sets strict standards for how buildings must resist fire to protect occupants and structural integrity. Below is a breakdown of the key regulations found in Subsection 9.10.8.
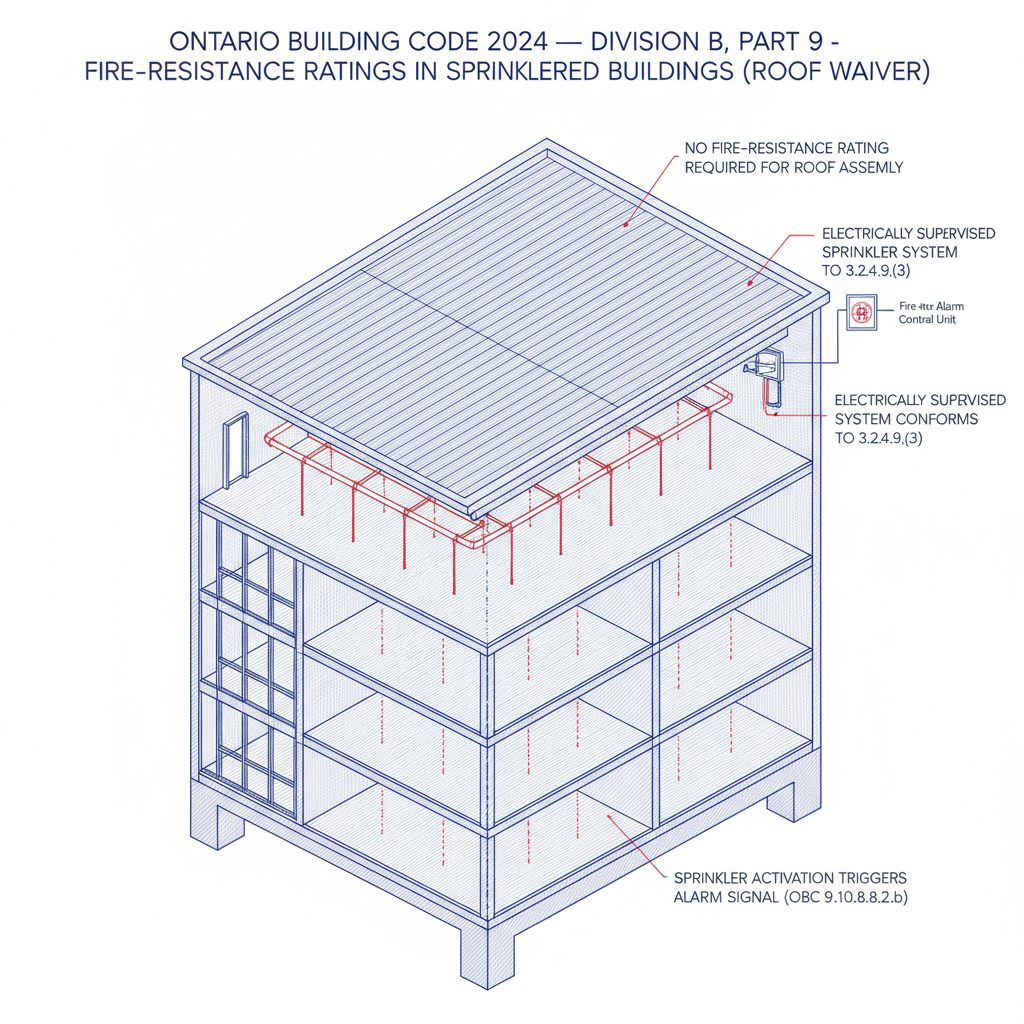
9.10.8.2. Fire-Resistance in Sprinklered Buildings
In buildings equipped with an electrically supervised sprinkler system connected to the fire department, certain fire-resistance ratings for roof assemblies may be waived. However, this waiver does not apply if the roof supports an occupancy, such as a rooftop terrace or garden.
9.10.8.3. Support for Walls, Columns, and Arches
Loadbearing elements—including walls, columns, and arches—must have a fire-resistance rating at least equal to the assembly they support. A critical update for residential projects involves secondary suites: light-frame loadbearing elements supporting floors between units must be protected by at least 15.9 mm thick Type-X gypsum board.
9.10.8.4. Support of Noncombustible Construction
If an assembly is required to be noncombustible and fire-rated, its supporting structure must also be made of noncombustible materials to ensure the system's performance during an emergency.
Special Occupancy and Exterior Requirements
9.10.8.6. Mezzanines and 9.10.8.7. Roofs Supporting Occupancy
Mezzanines that count as storeys must meet standard floor fire-resistance ratings. Similarly, any portion of a roof used for occupancy must be constructed as a fire separation, matching the ratings required for standard floor assemblies.
9.10.8.8. Floors of Exterior Passageways
For safe egress, exterior passageways generally require a fire-resistance rating of at least 45 minutes or noncombustible construction. Exceptions are made for buildings under two storeys in specific occupancy groups (D, E, or F) and for single dwelling units or houses with secondary suites where no other units are located above or below.
Disclaimer: This content is generated from the Ontario Building Code for educational purposes. Always consult with a licensed professional engineer or your local building department before starting any construction project in London, Ontario.