OBC Fire Separation & Crawl Space Standards: Expert Guide by empcontracting.ca Inc.
Sarah's Expert Insight
OBC Compliance Specialist
"In high-demand markets like London and Oakville, converting crawl spaces into functional basements is a popular way to add value, but homeowners must be wary of the 1.8m height threshold which triggers basement fire-rating requirements. As empcontracting.ca Inc. your construction contractor in London, Ontario, we frequently see the 15.9 mm Type X gypsum board requirement as the most critical factor in legalizing secondary suites in Muskoka cottages and urban townhomes alike."
Understanding the 2024 Ontario Building Code (OBC) is essential for safe and legal residential construction. At empcontracting.ca Inc. your construction contractor in London, Ontario, we specialize in navigating complex requirements like fire separations and crawl space classifications to ensure your home meets the highest safety standards.
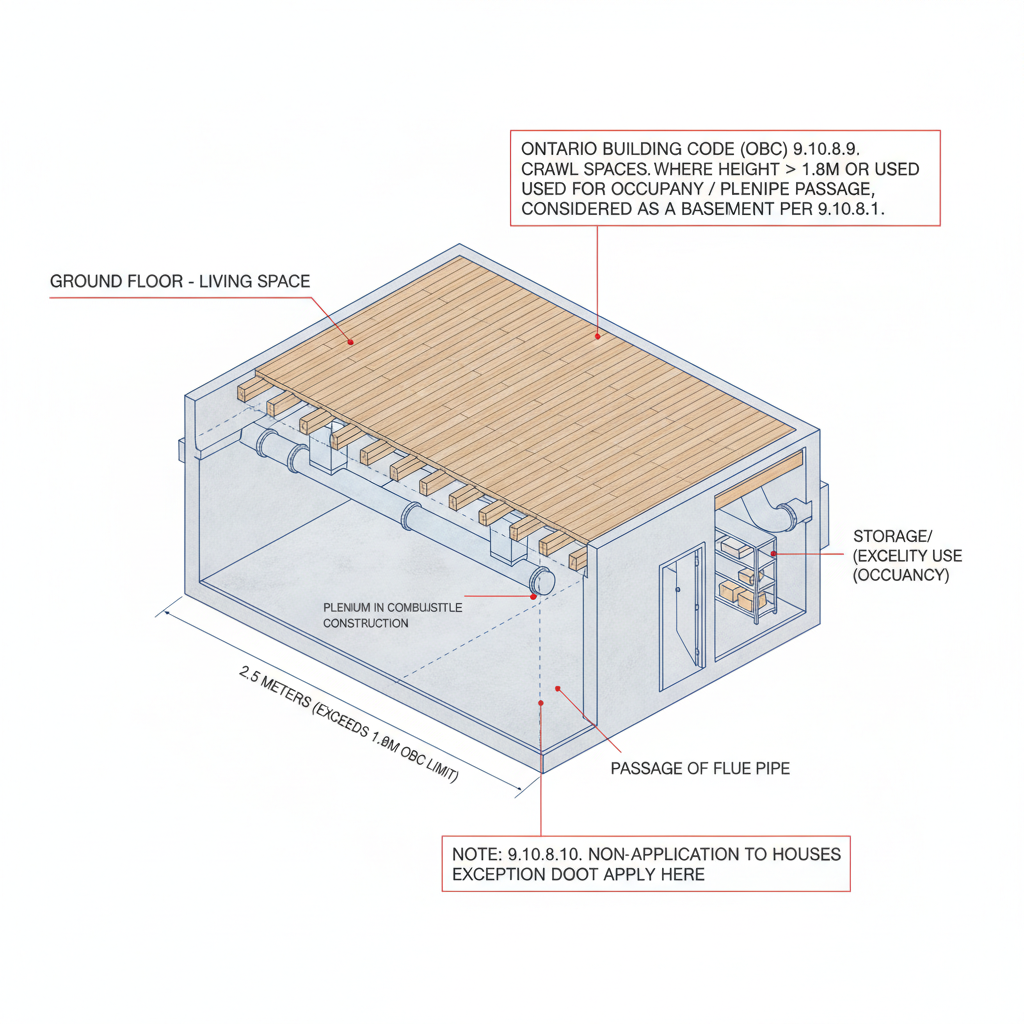
9.10.8.9. Crawl Space Classifications
Under the OBC, a crawl space is not always just a crawl space. If the height exceeds 1.8 meters, if it is used for occupancy, or if it serves as a plenum in combustible construction, it must be treated as a basement. This reclassification triggers more stringent requirements under Article 9.10.8.1., impacting the overall fire-resistance rating of the structure.
9.10.8.10. Secondary Suites and Fire Protection
The code provides specific exemptions for houses. Notably, Table 9.10.8.1. does not apply to single dwelling units or houses with secondary suites, provided a continuous smoke-tight barrier is installed. This barrier must consist of at least 15.9 mm thick Type X gypsum board on the underside of the floor framing to protect occupants from fire spread between units.
9.10.9. Fire Separations and Smoke-Tight Barriers
Subsection 9.10.9. dictates that fire separations must be constructed as continuous barriers. Whether it is a wall or floor assembly, the barrier must retard the passage of smoke and fire effectively. This includes the use of certified firestops (tested to CAN/ULC-S115) where separations abut other assemblies, ensuring no gaps compromise the building's integrity.
Continuous Barrier Requirements
Maintaining the continuity of a smoke-tight barrier is critical. All gypsum board joints must conform to CSA A82.31-M standards. However, the code does allow for some flexibility at joints between ceilings, floors, and walls, provided they are arranged to restrict the passage of flame and smoke without specialized firestopping in specific residential configurations.
Disclaimer: This content is generated from the Ontario Building Code for educational purposes. Always consult with a licensed professional engineer or your local building department before starting any construction project in London, Ontario.