Ontario Building Code Fire Separation Requirements for Public Corridors and Storage Garages | OBC 9.10.9.17 & 9.10.9.18
Sarah's Expert Insight
OBC Compliance Specialist
"In high-growth areas like London and Oakville, the surge in secondary suite conversions makes the smoke-tight barrier requirements in Section 9.10.9.17 a top priority for passing inspections and ensuring tenant safety. Additionally, for our custom residential builds in Muskoka, I always emphasize the air barrier integrity in attached garages (9.10.9.18) to prevent carbon monoxide infiltration, which is a common but avoidable safety hazard in modern high-performance homes."
Navigating the 2024 Ontario Building Code (OBC) is essential for safety and compliance in modern construction. Sections 9.10.9.17 and 9.10.9.18 outline critical safety protocols regarding fire-resistance ratings and air quality protection. For expert guidance on these regulations, partner with empcontracting.ca Inc. your construction contractor in London, Ontario.
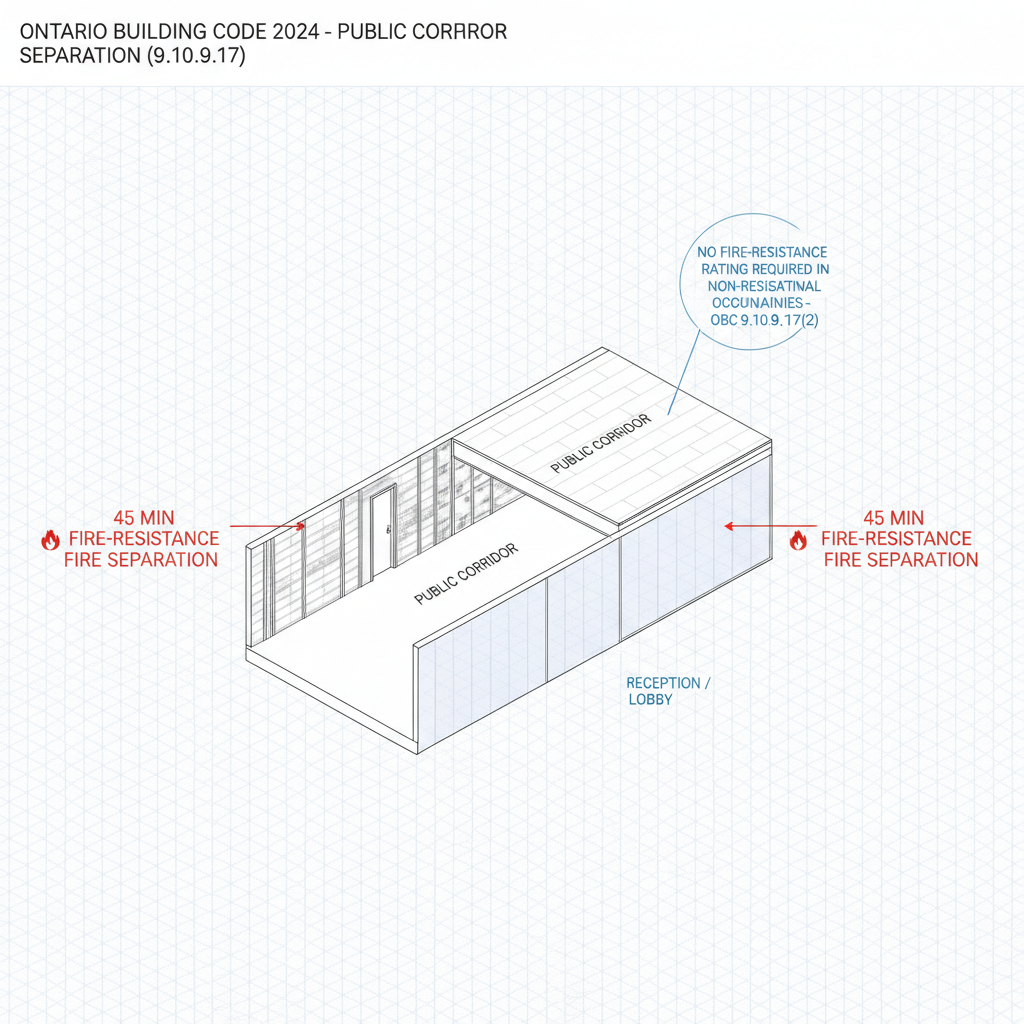
OBC 9.10.9.17: Fire Separation for Public Corridors
Public corridors serve as vital egress routes and must be protected from fire and smoke. The general rule requires a fire separation with at least a 45-minute fire-resistance rating.
Exceptions for Sprinklered Buildings
In non-residential occupancies, fire-resistance ratings may be waived if the floor area is equipped with an electrically supervised sprinkler system that transmits signals directly to the fire department. If the corridor exceeds 5 meters in width and meets these sprinkler requirements, the fire separation itself may be omitted.
Secondary Suite Requirements
For houses containing a secondary suite, the code mandates a continuous smoke-tight barrier. This must consist of at least 15.9 mm thick Type X gypsum board installed on both sides of walls and the underside of floor-ceiling framing separating the corridor from the rest of the building.
OBC 9.10.9.18: Protection in Storage Garages
Storage garages present unique risks involving fire and toxic exhaust fumes. Proper separation is required to protect adjacent living and working spaces.
Fire-Resistance Ratings for Garages
- Standard Requirement: A 1.5-hour fire-resistance rating is generally required between a storage garage and other occupancies.
- Small Garages: For garages containing 5 or fewer motor vehicles, the rating is reduced to 1 hour.
- Single Dwelling Units: If the garage serves only one dwelling unit, the fire separation rating between the garage and that specific unit is not required, provided other safety measures are met.
Gas and Exhaust Fume Barriers
Where a garage is attached to a residential building, an air barrier system must be installed to prevent gas and exhaust fumes from entering the home. All joints in membrane materials must be sealed and structurally supported to ensure airtightness, and doors must comply with specific fire and gas-tight standards. Ensure your project meets these life-safety standards by hiring empcontracting.ca Inc. your construction contractor in London, Ontario.
Disclaimer: This content is generated from the Ontario Building Code for educational purposes. Always consult with a licensed professional engineer or your local building department before starting any construction project in London, Ontario.