OBC 2024 Guide: Fire Separation for Repair Garages and Service Rooms in Ontario
Sarah's Expert Insight
OBC Compliance Specialist
"In high-density developments across London and Oakville, ensuring the integrity of air barriers between repair garages and residential units is a top priority for local inspectors. At empcontracting.ca Inc. your construction contractor in London, Ontario, we focus on the meticulous sealing of joints in air barrier systems to protect occupants from exhaust fumes while strictly adhering to the 2-hour fire-resistance ratings required by the 2024 OBC."
Understanding Fire Separation for Repair Garages (OBC 9.10.9.19)
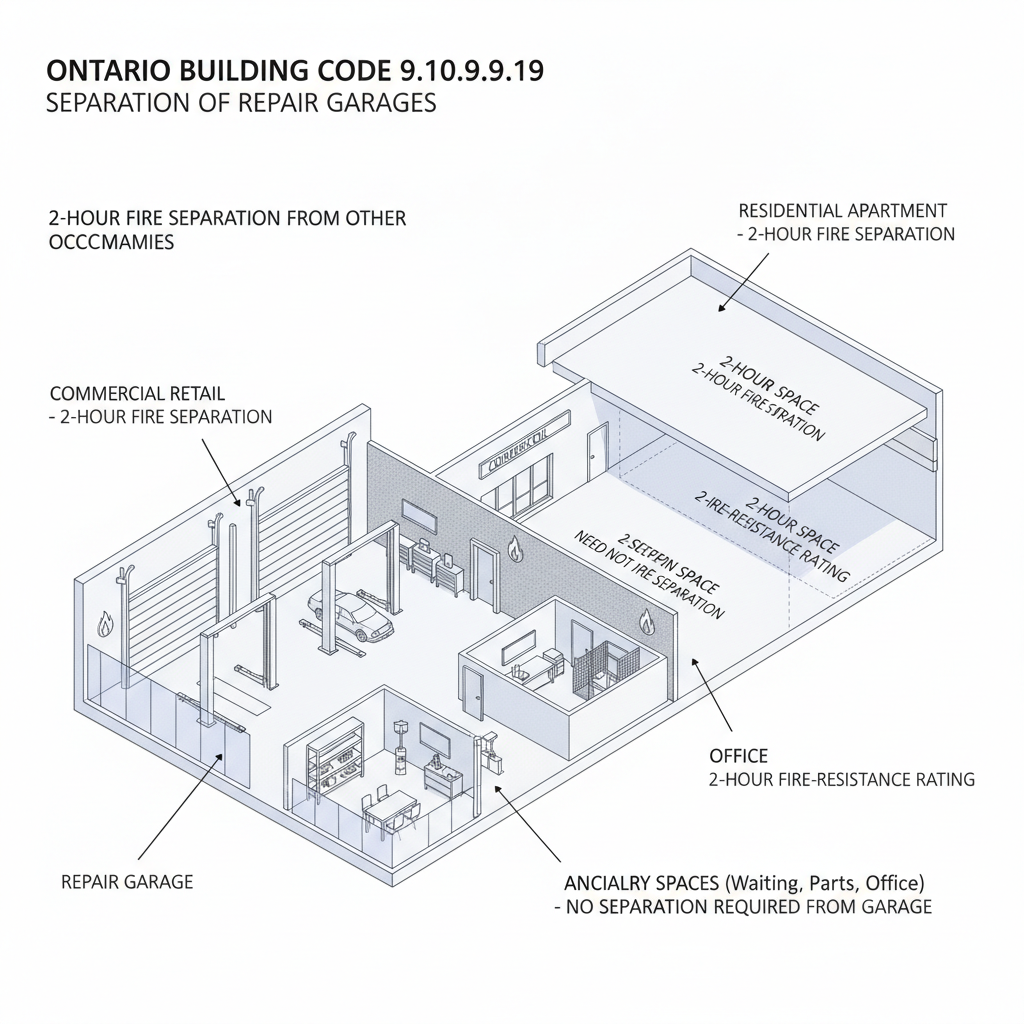
Adhering to the 2024 Building Code Compendium is essential for any commercial or mixed-use renovation. According to Section 9.10.9.19, a repair garage must be separated from other occupancies by a fire separation with a fire-resistance rating of at least 2 hours. However, this may be reduced to 1 hour for single-storey buildings operated as a single suite with mercantile occupancy.
Ancillary Spaces and Air Quality Requirements
Spaces such as waiting rooms, reception areas, and tool storage that serve the garage directly do not require internal separation but must maintain the overall fire rating from other building areas. Crucially, when a repair garage is adjacent to a dwelling unit, an air barrier system conforming to Subsection 9.25.3. is required to prevent the migration of hazardous exhaust fumes. For precise installations, contact empcontracting.ca Inc. your construction contractor in London, Ontario.
Mechanical Systems: Exhaust and Central Vacuum Standards
OBC 9.10.9.20. Exhaust Ducts
Where exhaust ducts serve multiple fire compartments, they must be maintained under negative pressure via a fan at the exhaust outlet. This prevents the backflow of contaminants between fire compartments, a critical safety feature in multi-tenant commercial builds.
OBC 9.10.9.21. Central Vacuum Restrictions
To maintain fire integrity, a central vacuum system is restricted to serving only one suite, ensuring that potential fire paths through vacuum piping are limited.
Safety Standards for Service Rooms (OBC 9.10.10)
Under Section 9.10.10.3, service rooms in non-sprinklered buildings must be separated from the rest of the structure by a fire separation of at least 1 hour. This excludes rooms within a dwelling unit or those containing minimal equipment that does not constitute a fire hazard. Managing these technical requirements is the hallmark of empcontracting.ca Inc. your construction contractor in London, Ontario.
Disclaimer: This content is generated from the Ontario Building Code for educational purposes. Always consult with a licensed professional engineer or your local building department before starting any construction project in London, Ontario.