Ontario Building Code 2024: Essential Guide to Fire-Protection Ratings for Doors and Closures
Sarah's Expert Insight
OBC Compliance Specialist
"In my experience as a senior consultant at empcontracting.ca Inc. your construction contractor in London, Ontario, many property owners in Oakville and Muskoka overlook the specific 38 mm frame thickness requirement for unrated wood frames, which is a common point of failure during fire inspections. Precision in the 3 mm side clearance is not just a safety requirement but a hallmark of professional installation that ensures the integrity of your fire separations during a critical event."
Understanding the strict requirements for fire separations is vital for any renovation or new build. As empcontracting.ca Inc. your construction contractor in London, Ontario, we ensure every project adheres to the latest 2024 Building Code Compendium standards for safety and compliance.
9.10.13. Doors, Dampers, and Other Closures in Fire Separations
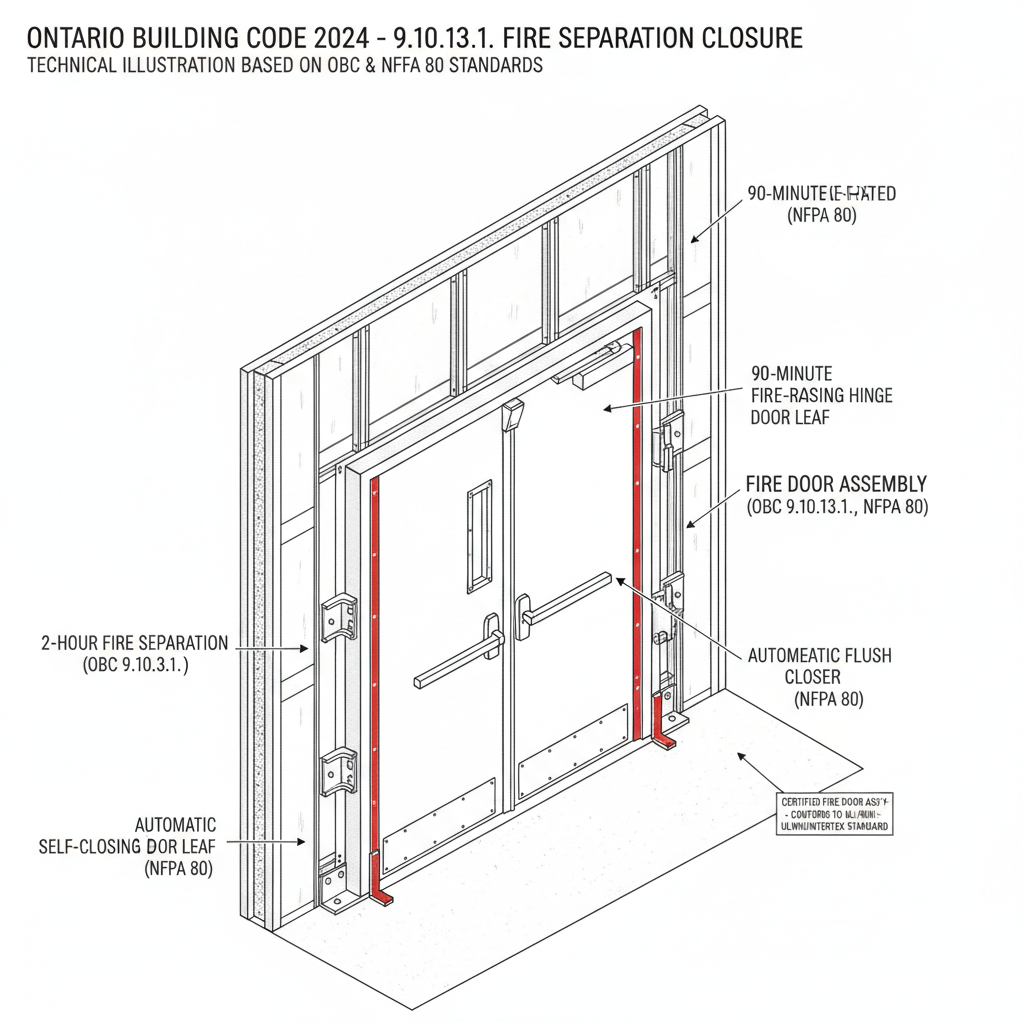
According to OBC 9.10.13.1., openings in required fire separations must be protected with a closure that conforms to specific fire-protection ratings. These installations must generally follow NFPA 80, "Standard for Fire Doors and Other Opening Protectives."
Table 9.10.13.1: Required Fire-Protection Ratings
- Fire-Resistance Rating of Separation: 30 or 45 min — Required Closure Rating: 20 min
- Fire-Resistance Rating of Separation: 1 h — Required Closure Rating: 45 min
- Fire-Resistance Rating of Separation: 1.5 h — Required Closure Rating: 1 h
- Fire-Resistance Rating of Separation: 2 h — Required Closure Rating: 1.5 h
9.10.13.2. Solid Core Wood Doors as Closures
A 45 mm thick solid core wood door is an acceptable closure where a 20-minute fire-protection rating is required, such as between a public corridor and a suite. However, these must conform to CAN/ULC-S113 standards. Specific clearances are required: no more than 6 mm beneath the door and 3 mm at the sides and top.
9.10.13.3. Requirements for Unrated Wood Door Frames
If you are using a 20-minute rated door or a 45 mm solid core wood door in an untested frame, the wood frame must be at least 38 mm thick to meet code compliance.
9.10.13.5. Utilizing Wired Glass in Fire Separations
Wired glass (minimum 6 mm thick) is permitted as a closure in vertical fire separations with a rating of up to 1 hour, provided it conforms to Article 9.6.1.2. and is not otherwise restricted by egress requirements under Subsection 9.9.6.
Disclaimer: This content is generated from the Ontario Building Code for educational purposes. Always consult with a licensed professional engineer or your local building department before starting any construction project in London, Ontario.