Understanding OBC 9.10.14 Spatial Separation: Guidelines for Construction in London, Ontario
Sarah's Expert Insight
OBC Compliance Specialist
"In dense urban centers like London and Oakville, or when maximizing views in Muskoka, spatial separation is often the most significant constraint on architectural design. At empcontracting.ca Inc. your construction contractor in London, Ontario, we frequently utilize municipal limiting distance agreements to help clients achieve larger window areas and optimized building footprints that would otherwise be restricted by standard property line setbacks."
Navigating the complexities of the 2024 Ontario Building Code (OBC) is vital for ensuring the safety and compliance of your building project. As empcontracting.ca Inc. your construction contractor in London, Ontario, we specialize in interpreting these technical requirements to streamline your development process.
Section 9.10.14: Spatial Separation and Fire Safety
The OBC 9.10.14 regulations are designed to prevent the spread of fire between adjacent buildings by controlling the proximity of structures and the number of unprotected openings allowed in exterior walls.
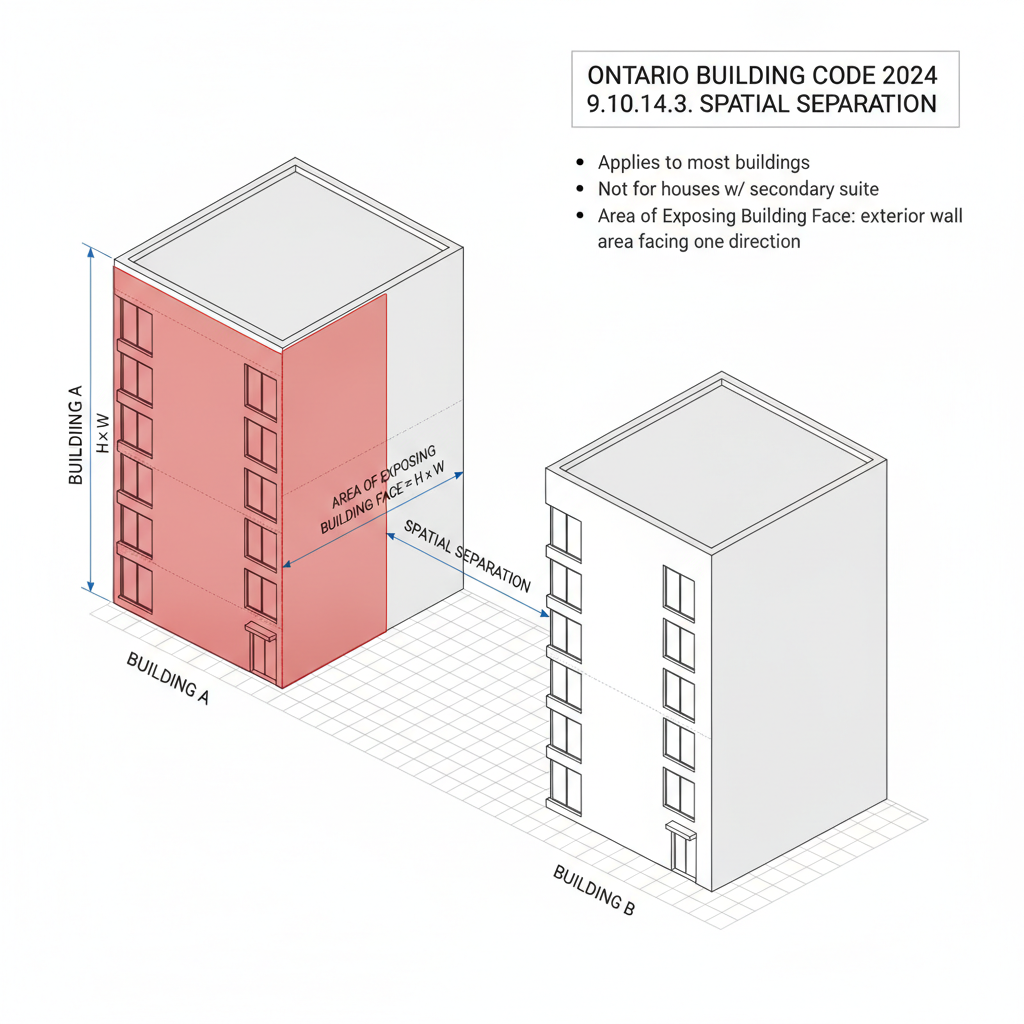
Application and Calculation of Exposing Building Face
This subsection applies to most buildings under Part 9 of the code. The 'exposing building face' is defined as the exterior wall area facing one direction. It is calculated from the finished ground level to the uppermost ceiling, or subdivided based on fire compartments that possess a fire-resistance rating of at least 45 minutes.
Handling Irregular and Skewed Walls
For buildings with unique architectural footprints, the code requires that the exposing building face be projected onto a vertical plane. This ensures that the 'limiting distance'—the distance from an exposing building face to a property line or center of a street—is measured accurately to prevent fire hazards from unprotected openings like windows and doors.
Limiting Distance Agreements
One of the most flexible aspects of the OBC is the ability to measure limiting distance beyond a property line. This is permissible if the property owners and the municipality enter into a formal agreement. This agreement must be registered against the property title, ensuring that current and future owners adhere to the covenants, thereby allowing for closer construction in tight urban environments.
Professional Guidance for Your Project
Whether you are navigating narrow lot lines or complex fire-resistance requirements, empcontracting.ca Inc. your construction contractor in London, Ontario, provides the expertise needed to manage these technical standards effectively.
Disclaimer: This content is generated from the Ontario Building Code for educational purposes. Always consult with a licensed professional engineer or your local building department before starting any construction project in London, Ontario.