Ontario Building Code 9.10.14.5: Fire-Resistance Requirements for Exposing Building Faces
Sarah's Expert Insight
OBC Compliance Specialist
"In high-density areas of London and Oakville, managing limiting distances is the most common challenge for detached garage builds. At empcontracting.ca Inc., we leverage the exemptions in Sentence 5 to save clients on material costs while ensuring the project remains fully compliant with the 2024 Compendium. For our Muskoka cottage clients, paying close attention to combustible projection limits is vital when building secondary guest suites or boathouses near property lines."
When planning a renovation or new build, understanding the Ontario Building Code (OBC) Section 9.10.14.5 is essential for safety and compliance. As your expert team at empcontracting.ca Inc. your construction contractor in London, Ontario, we specialize in interpreting these complex fire-safety regulations for residential and commercial projects.
Construction Requirements for Detached Garages and Accessory Buildings
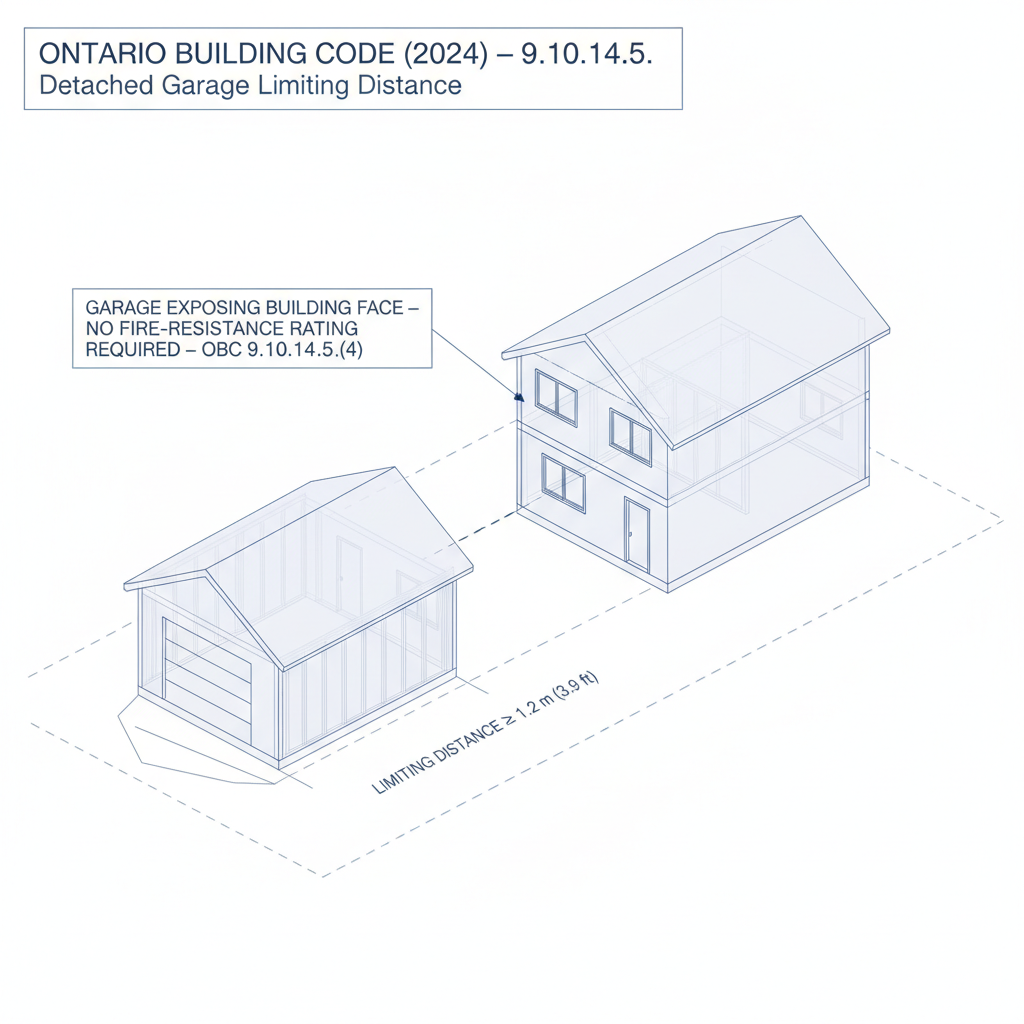
For detached garages or accessory buildings serving a single dwelling unit, the requirements for fire-resistance and cladding are based on the 'limiting distance' (the distance from the building face to the property line).
Key Provisions for Single Dwellings
- Limiting Distance ≥ 0.6m: The exposing building face generally does not require a specific fire-resistance rating.
- Limiting Distance < 0.6m: The wall must have a fire-resistance rating of at least 45 minutes.
- Exemptions: Many fire-resistance and cladding requirements are waived if the detached garage serves only one dwelling unit located on the same property, provided it is the only major occupancy.
Combustible Projections and Property Lines
For buildings containing more than two dwelling units, the OBC restricts combustible projections (such as eaves or decorative trims) that are more than 1 meter above ground level. These cannot be located within 1.2 meters of a property line or 2.4 meters of another combustible projection on the same property to prevent the rapid spread of fire between structures.
Table 9.10.14.5: Fire-Resistance Rating Breakdown
The following construction types and ratings are required based on the occupancy and the percentage of unprotected openings (windows/doors) on the building face:
Residential and Low-Hazard Occupancies
- 0-10% Openings: 1-hour fire-resistance rating; noncombustible construction and cladding required.
- 10-25% Openings: 1-hour fire-resistance rating; noncombustible cladding required.
- 25-100% Openings: 45-minute fire-resistance rating; combustible or noncombustible construction permitted.
Mercantile and Medium-Hazard Industrial
- 0-25% Openings: 2-hour fire-resistance rating; noncombustible cladding required.
- 25-100% Openings: 1-hour fire-resistance rating.
Disclaimer: This content is generated from the Ontario Building Code for educational purposes. Always consult with a licensed professional engineer or your local building department before starting any construction project in London, Ontario.