Ontario Building Code 2024: Spatial Separation and Fire Safety for Houses in London, Ontario
Sarah's Expert Insight
OBC Compliance Specialist
"In high-density residential areas across London and Oakville, precise calculation of the exposing building face is the most frequent hurdle in the permit process. At empcontracting.ca Inc. your construction contractor in London, Ontario, we emphasize using unvented aluminum or gypsum protection on close-proximity soffits to ensure fire safety while maintaining the aesthetic integrity of your property."
Navigating the complexities of the 2024 Ontario Building Code (OBC) is critical for any residential development. Section 9.10.15 specifically addresses the spatial separation between houses, ensuring fire safety in our growing communities. Whether you are building a new semi-detached home or adding a secondary suite, empcontracting.ca Inc. your construction contractor in London, Ontario, is here to ensure your project remains fully compliant.
Understanding Exposing Building Face (OBC 9.10.15.2)
The exposing building face is a key metric in determining fire risk. It is calculated as the total exterior wall area facing a single direction. Under the current code, this area is measured from the finished ground level to the uppermost ceiling. If a building is divided by fire separations with at least a 45-minute fire-resistance rating, each compartment can be calculated independently.
Roof Soffit Protection Near Property Lines
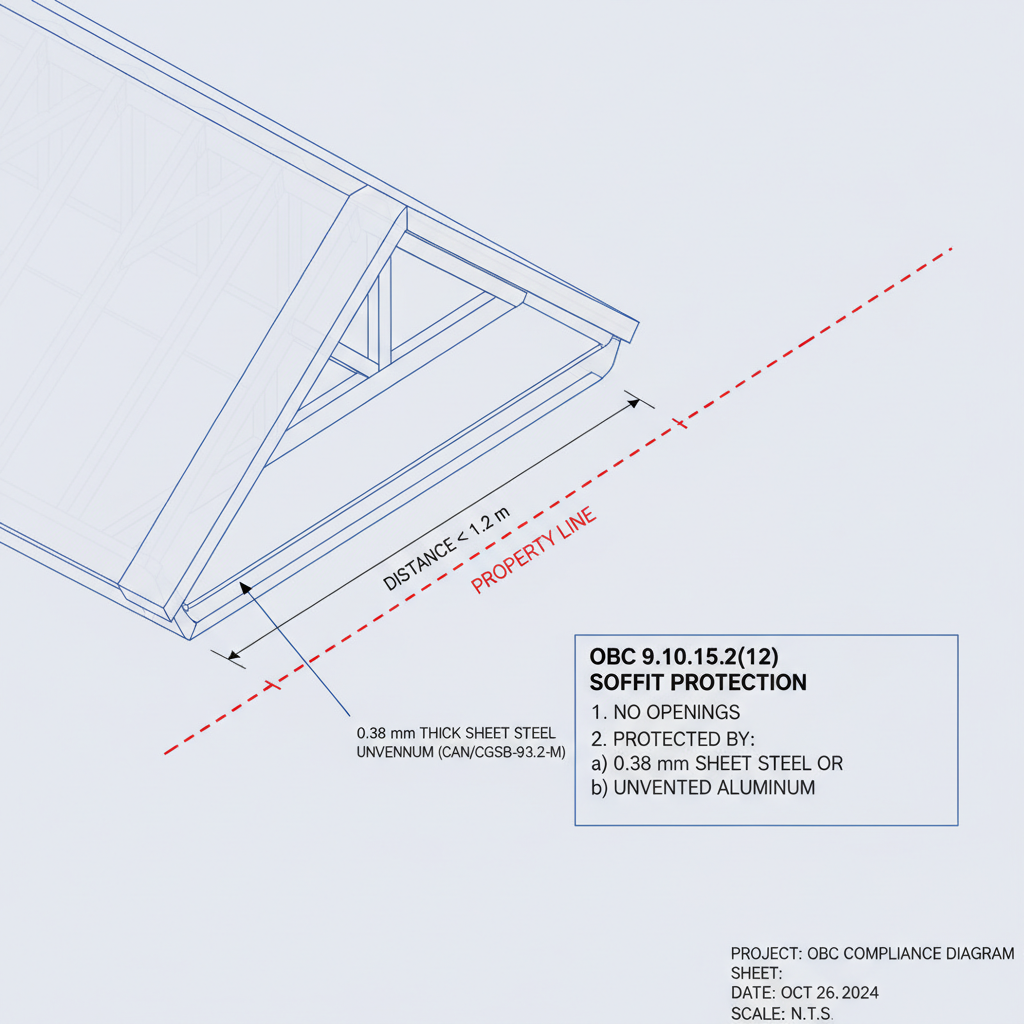
Specific restrictions apply when roof soffits are located less than 1.2 meters from a property line or an imaginary line between buildings. To mitigate fire spread, these soffits must have no openings and must be protected by approved materials, including:
- Sheet steel (minimum 0.38 mm thick)
- Unvented aluminum (conforming to CAN/CGSB-93.2-M)
- Gypsum soffit board or ceiling board (minimum 12.7 mm thick)
- Plywood (minimum 11 mm thick) or OSB/Waferboard (minimum 12.5 mm thick)
Minor Openings and Spatial Exceptions
Per OBC 9.10.14.6, small openings in an exposing building face that do not exceed 130 cm² are not considered "unprotected openings," allowing for minor utility penetrations without compromising the fire safety profile of the wall. Additionally, non-loadbearing wall components in certain low-hazard, single-storey industrial buildings may not require a fire-resistance rating if a limiting distance of 3 meters is maintained.
Expert Compliance with empcontracting.ca Inc.
Ensuring that your building's glazed openings and soffit materials meet these rigorous standards is essential for passing municipal inspections. Trust empcontracting.ca Inc. your construction contractor in London, Ontario, to manage these technical details for your next build or renovation.
Disclaimer: This content is generated from the Ontario Building Code for educational purposes. Always consult with a licensed professional engineer or your local building department before starting any construction project in London, Ontario.