Ontario Building Code 2024: Spatial Separation and Glazed Openings for London Residential Projects
Sarah's Expert Insight
OBC Compliance Specialist
"In dense London and Oakville developments, property line agreements are a powerful tool to maximize window area on narrow lots. However, for our Muskoka clients, the 'doubling' rule for inadequate firefighting facilities often surprises owners; we mitigate this by recommending full sprinkler systems to maintain design flexibility in rural settings."
Understanding the nuances of spatial separation is critical for property development in Ontario. At empcontracting.ca Inc. your construction contractor in London, Ontario, we specialize in navigating these complex requirements to ensure your build is both compliant and beautifully designed.
Understanding Exposing Building Faces and Limiting Distances
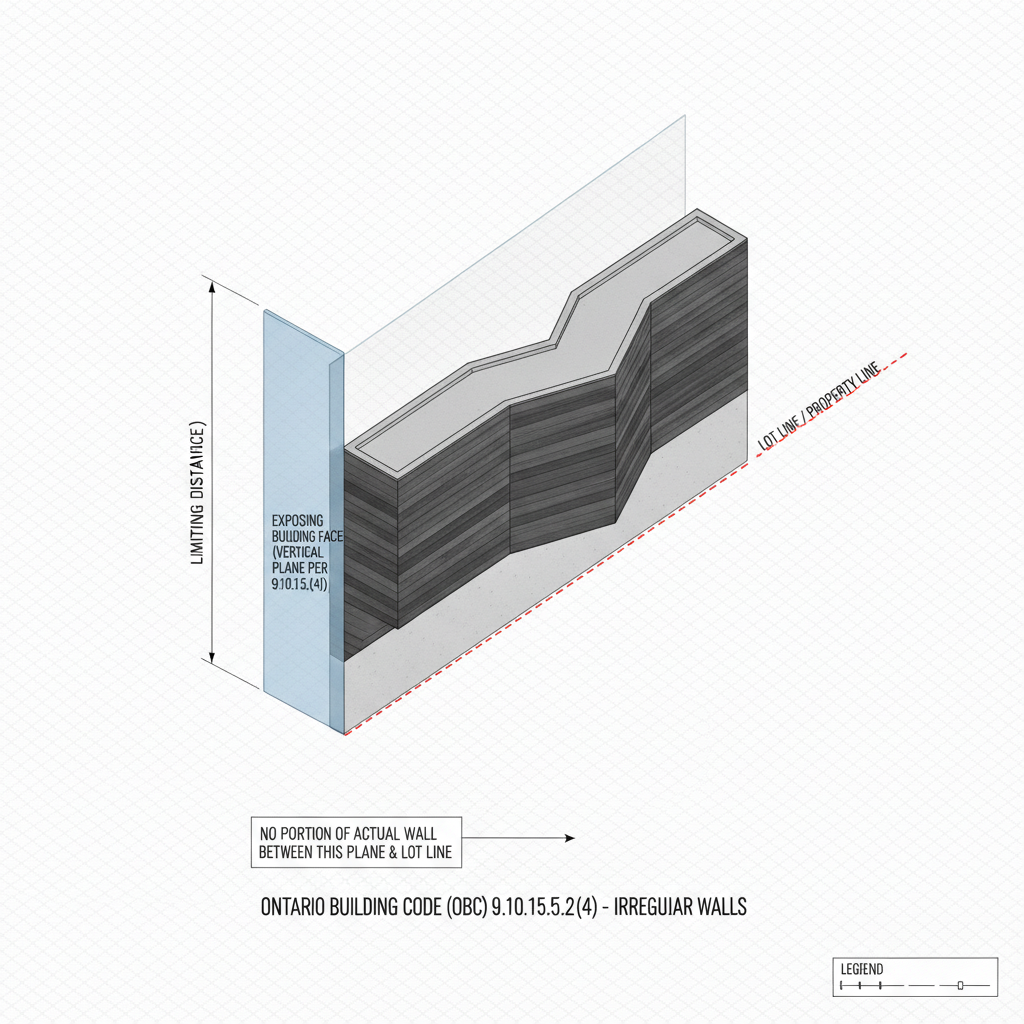
According to Section 9.10.15.2 of the OBC, the calculation for irregularly shaped or skewed walls must be taken as a vertical plane. This ensures that no part of the building's face encroaches upon the safe limiting distance required to prevent fire spread between properties.
Limiting Distance Agreements Between Property Owners
Article 9.10.15.2.(5) provides a strategic advantage for tight urban lots. Owners can enter into a registered agreement with the municipality to measure the limiting distance beyond the property line. These covenants are registered against the title, ensuring that future owners cannot build in a way that violates the established spatial separation, provided the municipality consents to the arrangement.
Firefighting Facilities and Rural Construction Requirements
9.10.15.3A: Impact of Inadequate Firefighting Facilities
In regions where fire departments are not organized or equipped to meet community needs, the OBC requires the limiting distance to be doubled for buildings that are not sprinklered. This significantly impacts site planning and window placements for rural or remote construction projects.
Glazed Openings and Window Area Limits
The maximum area of glazed openings (windows) on an exposing building face is strictly controlled by Article 9.10.15.4. To maintain fire safety, these openings must:
- Conform to Table 9.10.15.4 based on the limiting distance.
- Not exceed the limiting distance squared where the distance is at least 1.2 meters.
- Be calculated in aggregate for individual portions of the building face to ensure cumulative fire safety.
Consulting with empcontracting.ca Inc. your construction contractor in London, Ontario early in the design phase ensures your window layouts meet these safety thresholds without sacrificing your aesthetic vision.
Disclaimer: This content is generated from the Ontario Building Code for educational purposes. Always consult with a licensed professional engineer or your local building department before starting any construction project in London, Ontario.