OBC 9.10.15.5 Guide: Fire-Resistance Ratings and Limiting Distance in Ontario
Sarah's Expert Insight
OBC Compliance Specialist
"In high-density urban infill projects across London and Oakville, the 0.6m limiting distance rule is a common hurdle that requires precise material selection to avoid building permit delays. At empcontracting.ca Inc., we leverage these fire-resistance standards to ensure that even the most compact luxury builds in Muskoka or southwestern Ontario are both code-compliant and architecturally sound."
Understanding Limiting Distance and Fire Safety (Section 9.10.15.5)
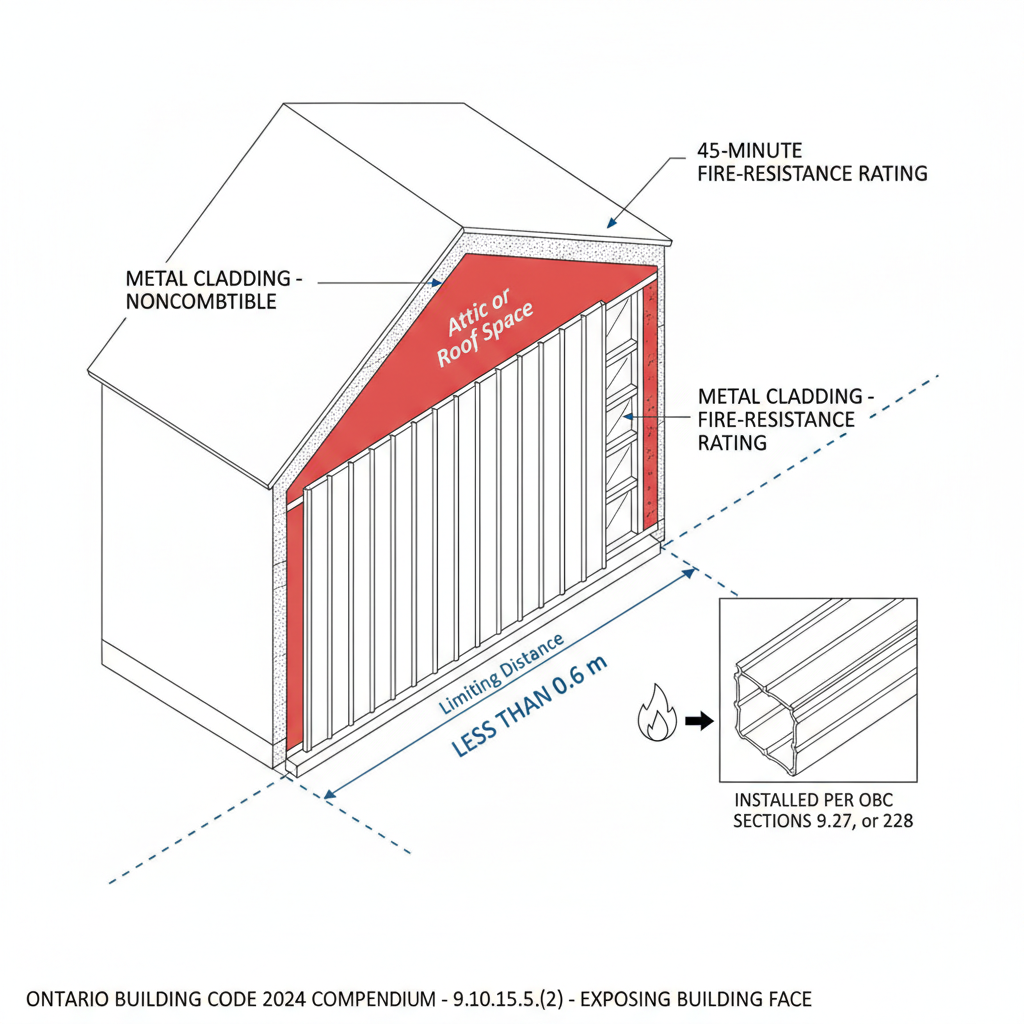
In the 2024 Ontario Building Code (OBC), the 'limiting distance'—the distance from an exposing building face to a property line—is a critical factor in structural design. According to Section 9.10.15.5, if the limiting distance is less than 0.6 meters, the building face and exterior walls must maintain a fire-resistance rating of at least 45 minutes.
Mandatory Cladding Requirements
When working within these tight tolerances, the code specifies that cladding must be:
- Metal or noncombustible cladding installed per Section 9.20, 9.27, or 9.28.
- Installed without furring members over gypsum sheathing (min. 12.7 mm) or masonry.
- Verified to have a flame-spread rating of no more than 25.
Exemptions for Garages and Accessory Buildings
Subsection (4) provides relief for residential projects. Fire-resistance requirements may be waived for dwelling units facing detached garages or accessory buildings on the same property, provided they serve only one dwelling unit. As empcontracting.ca Inc. your construction contractor in London, Ontario, we ensure these exemptions are applied accurately to optimize your project budget while maintaining safety.
Fire Block Requirements in Concealed Spaces (Section 9.10.16.1)
Fire blocks are essential for stopping the spread of fire through hidden cavities. The OBC requires that concealed spaces in interior walls, ceilings, and floors be separated from exterior walls and attic spaces by fire blocks. This prevents the 'chimney effect' that allows fire to migrate rapidly throughout a structure.
Combustible Projections
For buildings with more than two dwelling units, the code restricts combustible projections (like balconies or eaves) within 1.2 m of a property line or 2.4 m of other combustible projections on the same property to prevent fire leapfrogging between structures.
Disclaimer: This content is generated from the Ontario Building Code for educational purposes. Always consult with a licensed professional engineer or your local building department before starting any construction project in London, Ontario.