Ontario Building Code Fire Safety Standards: Fire Blocking and Flame Spread Limits in London Construction
Sarah's Expert Insight
OBC Compliance Specialist
"Proper execution of fire blocking and flame-spread limits is non-negotiable for residential safety, particularly in custom multi-storey builds across London, Oakville, and Muskoka. As empcontracting.ca Inc. your construction contractor in London, Ontario, we prioritize these technical details during the framing and finishing stages to ensure seamless OBC compliance and maximum protection for your investment."
When building in Southern Ontario, understanding the 2024 Ontario Building Code (OBC) fire safety requirements is essential for project compliance and occupant safety. As empcontracting.ca Inc. your construction contractor in London, Ontario, we ensure every detail of your build meets these rigorous standards.
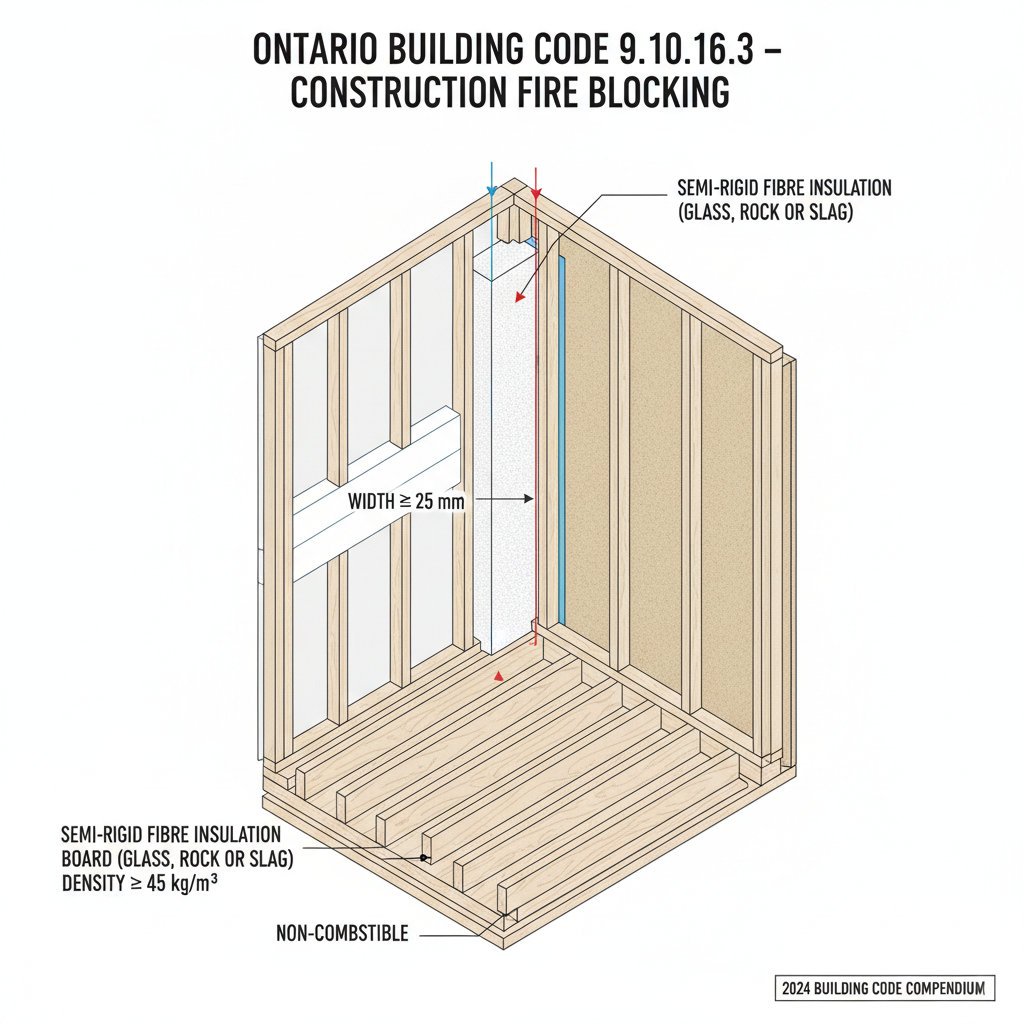
9.10.16.3. Fire Blocking in Double-Frame Wall Assemblies
In combustible construction, the use of semi-rigid fibre insulation board (glass, rock, or slag) is permitted for fire blocking within double-frame wall assemblies at floor-wall intersections. This is conditional upon the vertical space not exceeding 25 mm and meeting the following criteria:
Fire Block Material Specifications
- Density: Must have a density of at least 45 kg/m³.
- Fastening: Must be securely fastened to one set of studs.
- Coverage: Must extend from below the bottom of the top plates in the lower storey to above the top of the bottom plate in the upper storey.
- Seal: Must completely fill the vertical space between headers and wall plates.
9.10.16.4. Penetration of Fire Blocks
The effectiveness of a fire block must not be compromised. When fire blocks are pierced by pipes, ducts, or other building elements, the integrity of the fire block must be maintained around these penetrations to prevent the spread of flame and smoke.
9.10.17. Flame Spread Limits
Interior surface finishes must adhere to specific flame-spread ratings to ensure safe egress during a fire event.
9.10.17.1. Interior Wall and Ceiling Surfaces
Generally, exposed interior wall and ceiling surfaces, including skylights and glazing, must have a flame-spread rating of no more than 150. Doors typically require a rating of 200 or less, though doors within dwelling units are often exempt from these specific surface requirements.
9.10.17.3. Exit and Public Corridor Requirements
In high-traffic safety zones like exits and public corridors, the requirements are much stricter:
- Exits: At least 90% of ceiling and wall surfaces in an exit must have a flame-spread rating of 25 or less.
- Lobbies: For lobbies used as exits, at least 75% of the wall surface must meet the maximum 25 flame-spread rating.
- Exterior Passageways: Where an exterior passageway is the sole means of egress, 90% of the wall and ceiling area must have a rating of 25 or less.
Disclaimer: This content is generated from the Ontario Building Code for educational purposes. Always consult with a licensed professional engineer or your local building department before starting any construction project in London, Ontario.