OBC Fire Safety and Firefighting Access Compliance | empcontracting.ca Inc. your construction contractor in London, Ontario
Sarah's Expert Insight
OBC Compliance Specialist
"Adhering to these firefighting access specifications is critical for multi-residential and commercial projects in London and Oakville to avoid costly delays during the inspection phase. At empcontracting.ca Inc., your construction contractor in London, Ontario, we specialize in ensuring that both urban secondary suites and remote Muskoka properties meet these rigorous 2024 OBC safety standards for emergency response."
Section 9.10.19: Smoke Alarms and Residential Fire Warning Systems
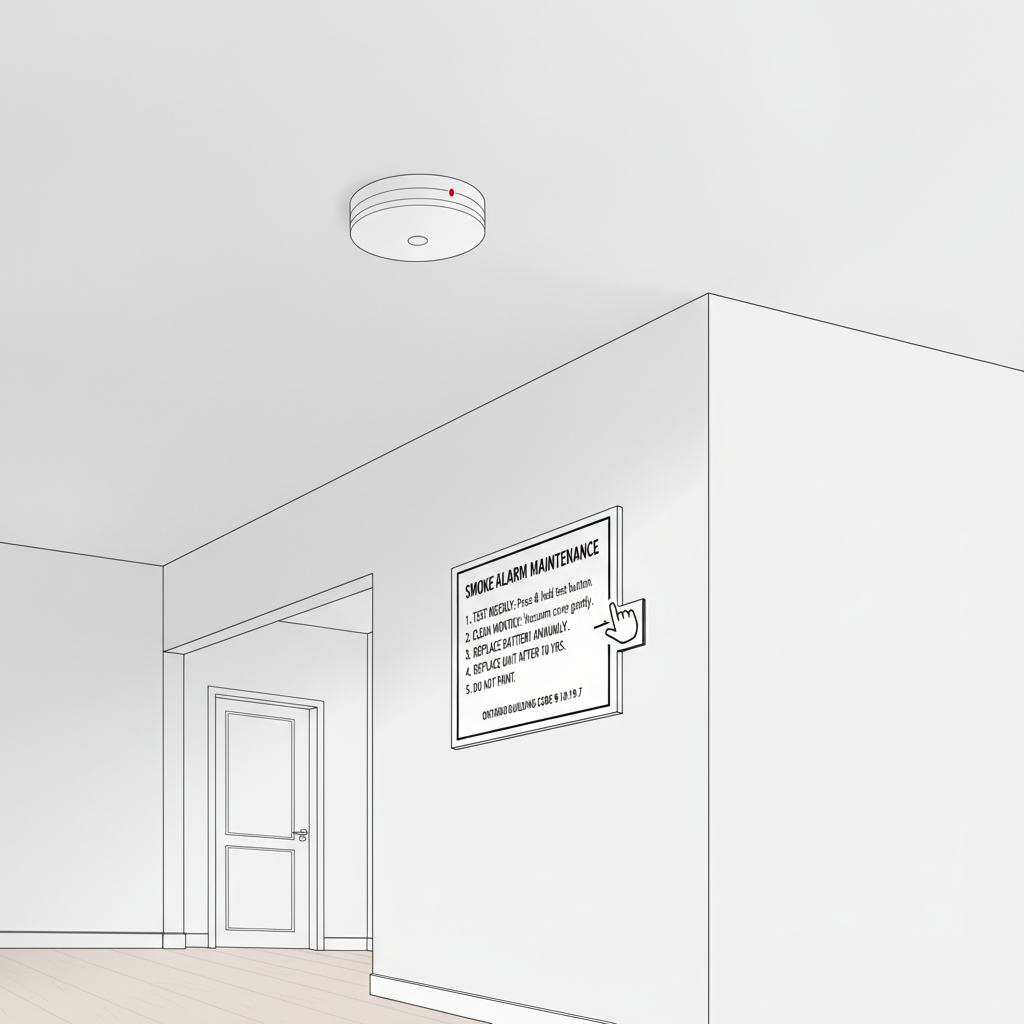
In accordance with the 2024 Ontario Building Code (OBC), maintaining the integrity of fire detection systems is paramount for residential safety. Section 9.10.19.7. dictates that maintenance instructions must be prominently posted for occupants to ensure the continuous performance of smoke alarms.
Advanced Fire Warning Systems (OBC 9.10.19.8.)
For modern builds, residential fire warning systems conforming to CAN/ULC-S540 are permitted as alternatives to standard smoke alarms. At empcontracting.ca Inc. your construction contractor in London, Ontario, we ensure these systems meet all audible signal, power, and silencing criteria required by Article 9.10.19.
Section 9.10.20: Firefighting Access Requirements
Access Panels and Windows (OBC 9.10.20.1.)
To facilitate emergency services, non-sprinklered buildings must provide access panels on the second and third storeys. These openings must be at least 1100 mm high and 550 mm wide. While single-family dwellings and houses with secondary suites are often exempt, professional oversight is necessary to determine compliance for multi-unit projects.
Basement Access Standards (OBC 9.10.20.2.)
Large, non-sprinklered basements exceeding 25m in any dimension require direct outdoor access. This can be achieved via specialized doors, windows, or interior stairs accessible from the exterior, provided they meet the minimum dimension and sill height requirements.
Site Design for Fire Department Access (OBC 9.10.20.3.)
Effective site planning is mandatory for all new constructions. Roadways and yards must be designed to accommodate the weight, width, and overhead clearance of firefighting equipment, including strategic placement of fire hydrants and department connections.
Disclaimer: This content is generated from the Ontario Building Code for educational purposes. Always consult with a licensed professional engineer or your local building department before starting any construction project in London, Ontario.