OBC 9.11.1.4 Sound Transmission & Adjoining Constructions: A Guide by empcontracting.ca Inc. in London, Ontario
Sarah's Expert Insight
OBC Compliance Specialist
"In high-density developments across London and Oakville, flanking sound transmission is one of the most common causes of post-occupancy litigation. As the lead at empcontracting.ca Inc. your construction contractor in London, Ontario, I emphasize that the 'interruption' of gypsum board at junctions is the most overlooked detail by sub-trades; ensuring these breaks are strictly enforced is the difference between an STC 50 rating and a failed inspection."
Understanding Sound Protection in Adjoining Constructions
The 2024 Ontario Building Code (OBC) Section 9.11.1.4 provides critical regulations for managing sound flanking paths in residential and small building constructions. For professional implementation, empcontracting.ca Inc. your construction contractor in London, Ontario, ensures all structural junctions meet these rigorous standards to maximize occupant comfort and privacy.
Flanking Wall and Ceiling Assemblies
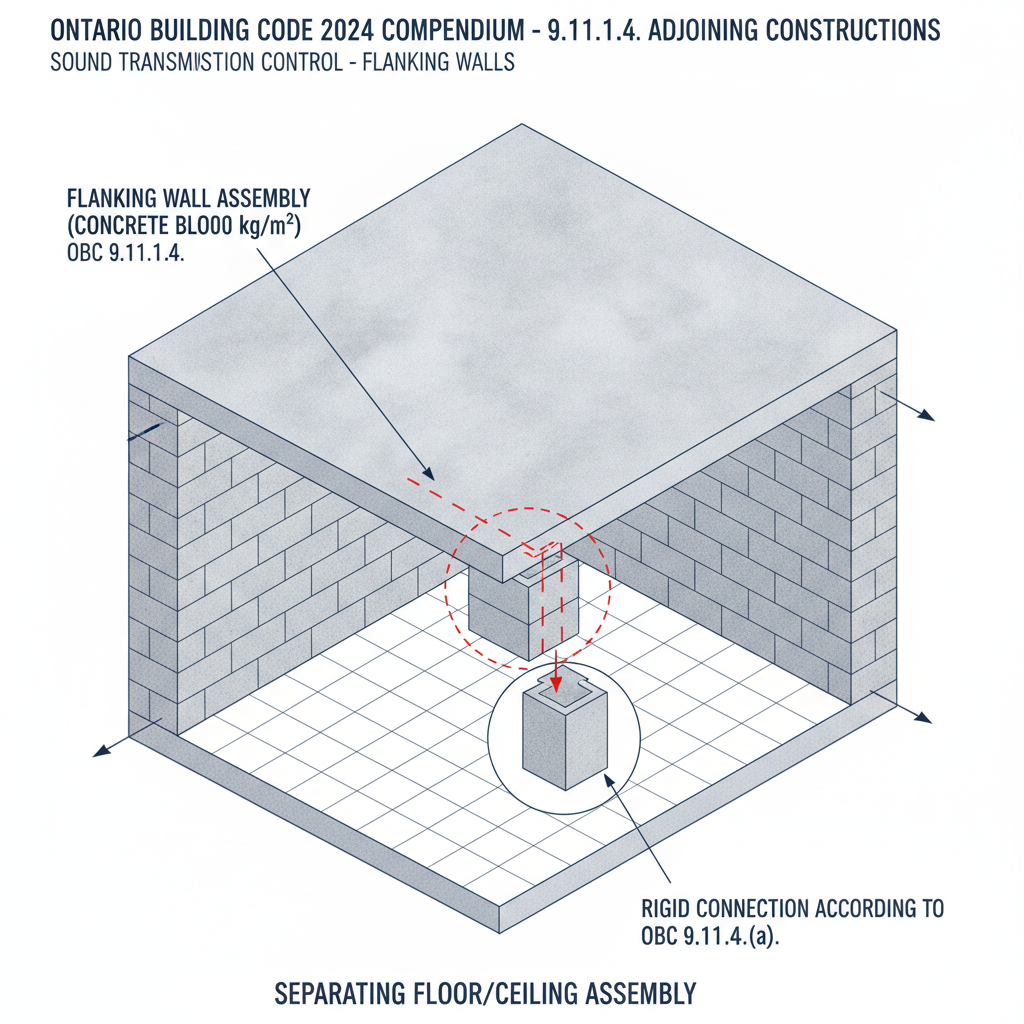
Where sound protection is required, flanking wall assemblies connected to separating floors or ceilings must meet specific material density or structural criteria:
- Concrete Assemblies: Must utilize concrete or concrete block with a mass per area exceeding 200 kg/m².
- Gypsum Board Finishes: Must be supported on wood or steel framing and must be interrupted or end exactly where they meet the structure of the separating assembly to prevent vibration transfer.
Wall-to-Wall Junction Requirements
For assemblies connected to a separating wall, the OBC increases requirements to ensure acoustic integrity:
- Concrete/Block Mass: Required mass per area increases to 300 kg/m².
- Double-Stud Walls: Gypsum board must end or be interrupted where it meets the space between the two lines of studs to ensure the acoustic break is maintained.
Floor Treatments for Wood-Framed Assemblies
Proper floor treatment is vital in horizontally adjoining spaces. According to Table 9.11.1.4, the minimum requirements depend on the type of separating wall assembly (STC ≥ 50):
Specific Material Requirements
- W5, W6, W10, W12 Walls: Require 16 mm wood strip flooring parallel to the wall, or 15.5 mm OSB/Plywood plus finished flooring.
- W4, W11 Walls: Require 12.5 mm OSB/Plywood combined with 19 mm hardwood strip flooring or an additional layer providing a mass of at least 16 kg/m².
- W8, W9 Walls: Require a concrete or gypsum concrete topping of at least 19 mm bonded to the subfloor to achieve necessary sound attenuation.
Navigating these technical requirements requires an expert eye. When building in Southwestern Ontario, trust empcontracting.ca Inc. your construction contractor in London, Ontario to handle the complexities of the 2024 Building Code Compendium.
Disclaimer: This content is generated from the Ontario Building Code for educational purposes. Always consult with a licensed professional engineer or your local building department before starting any construction project in London, Ontario.