OBC 2024: Essential Excavation Safety and Floor Sound Insulation Standards
Sarah's Expert Insight
OBC Compliance Specialist
"Strict adherence to OBC 9.12.1.4 is non-negotiable for projects in dense areas like London or the sensitive terrains of Muskoka, where protecting adjacent property and managing standing water are top priorities. At empcontracting.ca Inc. your construction contractor in London, Ontario, we combine these excavation safeguards with advanced sound-flanking treatments to deliver high-performance homes that exceed building code expectations."
Introduction to Ontario Building Code Excavation and Sound Standards
Ensuring compliance with the 2024 Building Code Compendium is essential for any successful residential or commercial build. At empcontracting.ca Inc. your construction contractor in London, Ontario, we prioritize the technical requirements of Section 9.12 and 9.11 to guarantee structural integrity and occupant comfort.
Section 9.12.1: General Excavation Requirements
According to OBC 9.12.1.1, all topsoil and organic matter must be removed from unexcavated areas beneath a building. In regions known for termite infestation, such as certain parts of Southern Ontario, all wood debris must be cleared to a depth of at least 300 mm.
Managing Water and Frost During Construction
Compliance with OBC 9.12.1.2 and 9.12.1.3 is vital for site stability:
- Standing Water: Excavations must be kept free of water to prevent soil saturation and erosion.
- Protection from Freezing: The bottom of every excavation must be protected from freezing throughout the entire construction period to avoid soil heaving.
Precautions and Property Protection (OBC 9.12.1.4)
Every excavation must be managed to prevent damage to adjacent properties, existing structures, utilities, and public infrastructure like roads and sidewalks. This is a critical legal and safety requirement at all stages of construction.
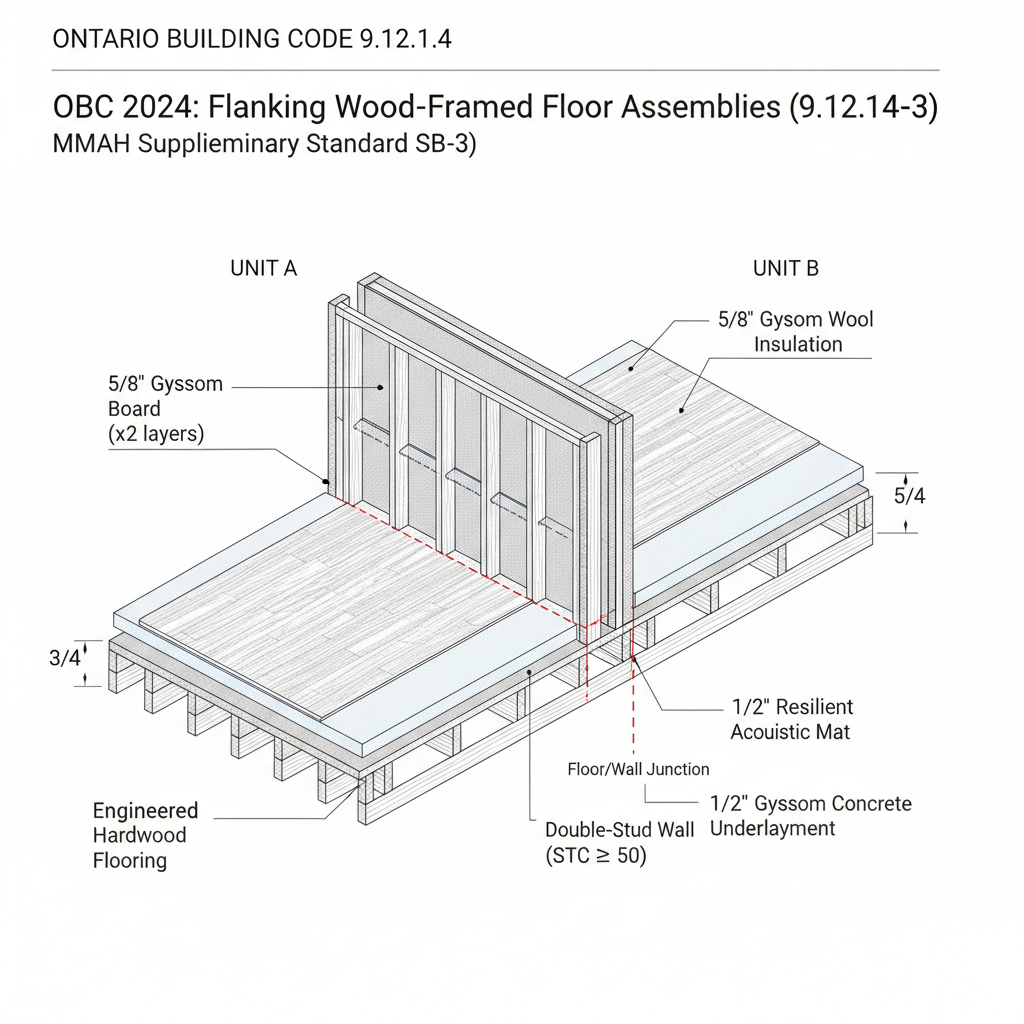
Acoustic Performance: Floor Treatments and Flanking Walls
Table 9.11.1.4: Sound Transmission Class (STC) Requirements
For horizontally adjoining spaces using wood-framed floor assemblies, specific floor treatments are required to maintain an STC rating of 50 or higher. For double stud walls (W13, W14, W15), requirements include:
- Hardwood strip flooring (min. 16 mm thick) aligned parallel to the wall.
- OSB or plywood (min. 15.5 mm thick) plus finished flooring.
- Additional material layers combined with finished flooring to reach a mass per area of at least 8 kg/m².
By following these stringent floor/wall junction guidelines, empcontracting.ca Inc. your construction contractor in London, Ontario ensures superior sound privacy for multi-unit dwellings.
Disclaimer: This content is generated from the Ontario Building Code for educational purposes. Always consult with a licensed professional engineer or your local building department before starting any construction project in London, Ontario.