OBC Foundation Drainage Standards & Pipe Installation Guidelines for London, Ontario
Sarah's Expert Insight
OBC Compliance Specialist
"In high-moisture regions like London and Oakville, strictly following the 150mm granular cover requirement is the single best way to prevent hydrostatic pressure from compromising a residential foundation. As empcontracting.ca Inc. your construction contractor in London, Ontario, we ensure that every drainage pipe is positioned below the slab level to mitigate the risk of basement flooding during Southern Ontario's intense spring thaws."
Understanding Foundation Drainage Layers under OBC 9.14.2.1.
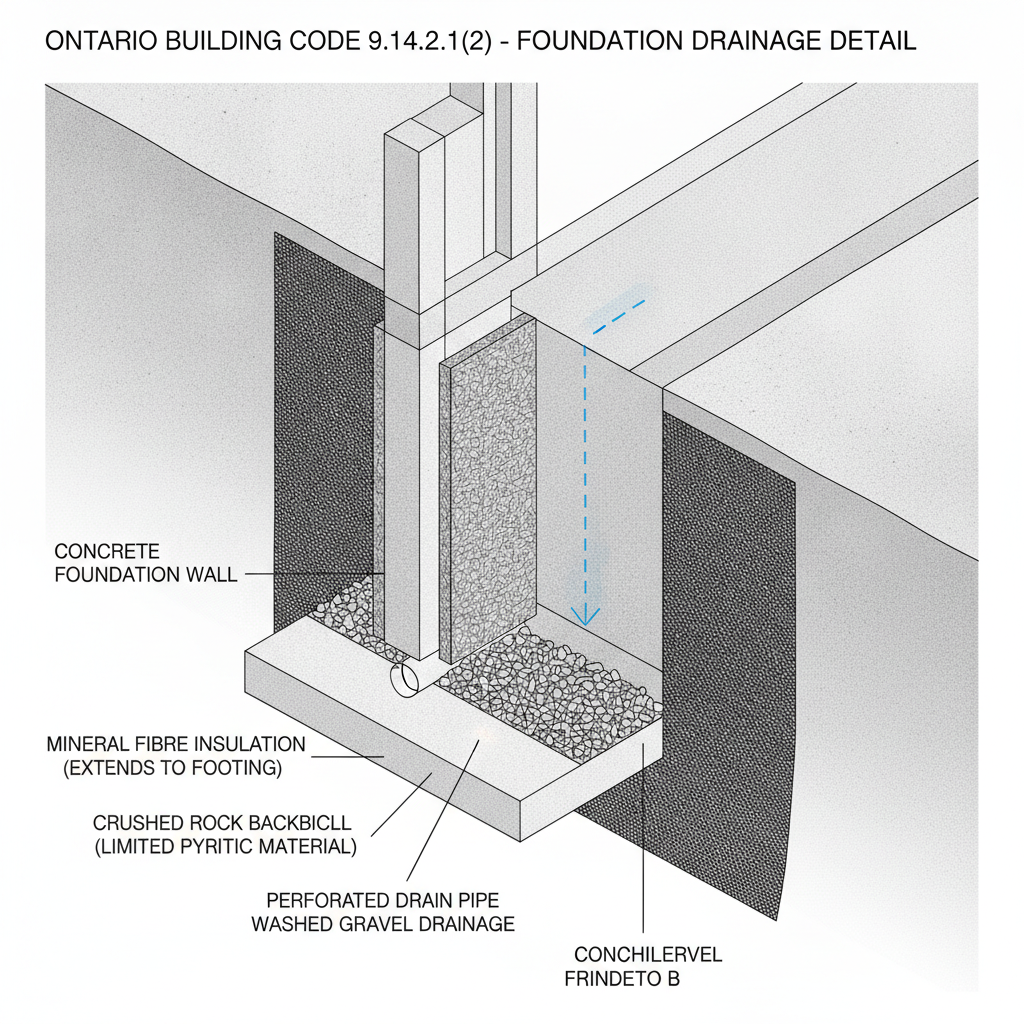
According to the 2024 Ontario Building Code, maintaining a dry foundation is critical for structural longevity. Where mineral fibre insulation or crushed rock backfill is used as a drainage layer, it must extend fully to the footing level. This ensures ground water is effectively directed to the foundation drainage system.
Drainage Layer Requirements and Material Safety
Any crushed rock used must have limited pyritic material to prevent chemical reactions that could damage the building's stability. If exterior insulation is present, the drainage layer must be installed on the exterior face unless the insulation itself is designed as the drainage medium. Note that these layers are typically not required if the wall is waterproofed or if dampproofing is not mandated.
OBC 9.14.3: Material Standards for Drainage Tile and Pipe
To ensure durability and flow capacity, empcontracting.ca Inc. your construction contractor in London, Ontario, adheres to specific material standards for all foundation drainage projects. Approved materials include:
- ASTM C4 Clay Drain Tile and ASTM C412M Concrete Drain Tile
- BNQ 3624-115 Polyethylene (PE) Pipe
- CAN/CSA-B182.1 Plastic Drain and Sewer Pipe
- Corrugated steel pipe products (CAN/CSA-G401)
Minimum Sizing and Installation Specifications
The minimum diameter for any drain tile or pipe used in foundation drainage is 100 mm. Proper installation is vital: pipes must be laid on undisturbed or well-compacted soil, ensuring the top of the pipe sits below the floor slab or crawl space ground cover.
Professional Installation Techniques
Joint Protection and Granular Cover
For pipes with butt joints, a gap of 6 mm to 10 mm must be maintained. The top half of these joints must be protected with sheathing paper, 0.10 mm polyethylene, or No. 15 asphalt-saturated felt to prevent sediment ingress. Furthermore, the entire assembly must be covered by at least 150 mm of crushed stone or clean granular material to facilitate optimal filtration.
Disclaimer: This content is generated from the Ontario Building Code for educational purposes. Always consult with a licensed professional engineer or your local building department before starting any construction project in London, Ontario.