2024 Ontario Building Code: Essential Guide to Drainage and Foundation Standards
Sarah's Expert Insight
OBC Compliance Specialist
"In regions like London and Oakville, managing surface runoff is the most critical step in preventing basement dampness and foundation shifts. As the lead at empcontracting.ca Inc. your construction contractor in London, Ontario, I always emphasize that the 5m dry well rule and proper catch basin placement are non-negotiable for protecting your investment against Ontario's heavy freeze-thaw cycles."
Understanding the intricacies of the Ontario Building Code (OBC) is vital for any successful build. At empcontracting.ca Inc. your construction contractor in London, Ontario, we prioritize compliance and structural integrity from the ground up.
9.14.6 Surface Drainage and Water Management
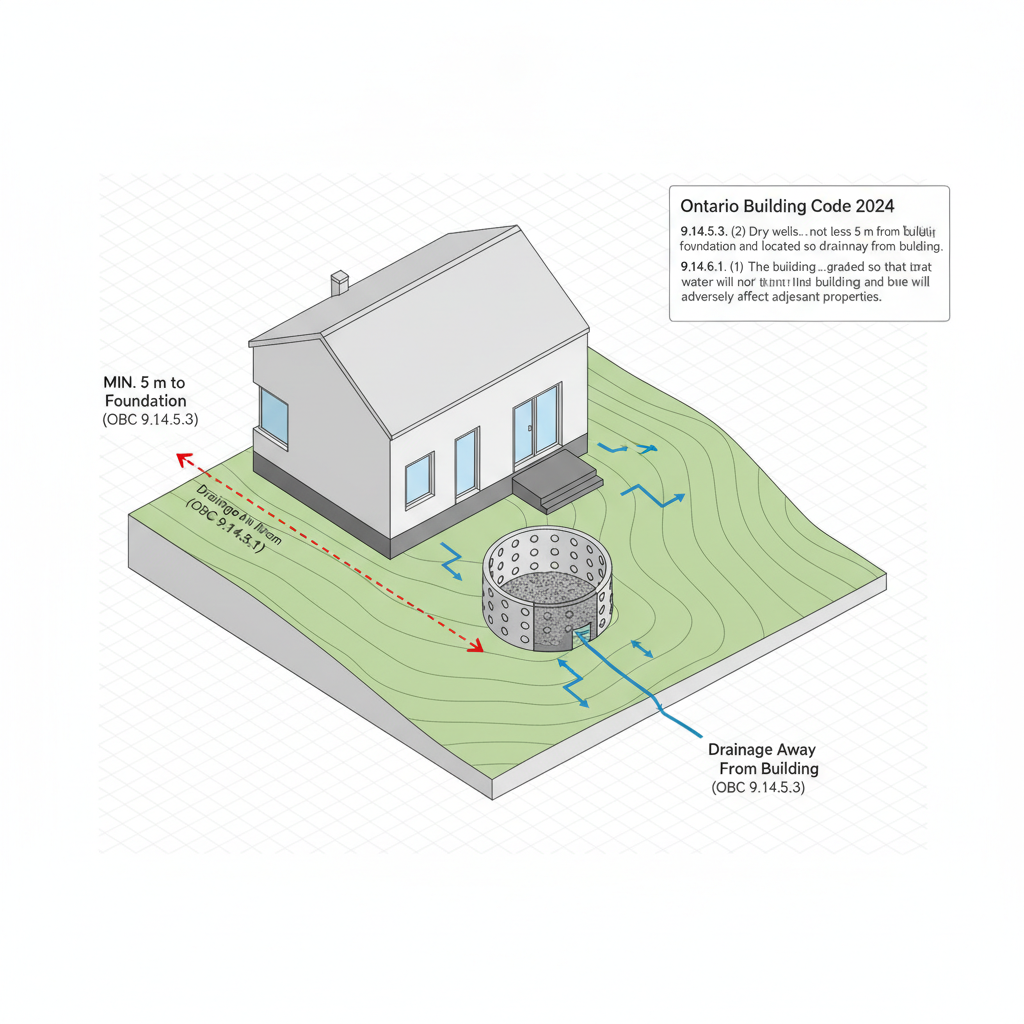
Proper site grading is the foundation of a dry home. According to Section 9.14.6, buildings must be situated or the site graded to prevent water accumulation near the structure and avoid negative impacts on neighboring properties.
Dry Wells and Septic Protection
Specific clearances are mandatory: dry wells must be located at least 5 meters from the building foundation. Furthermore, all surface drainage must be directed away from water supply wells or leaching beds to prevent contamination and system failure.
Window Wells, Catch Basins, and Downspouts
- Window Wells: Every window well must be drained to the footing level or another suitable drainage location.
- Catch Basins: Essential where driveway runoff might enter a garage or accumulate near the building.
- Downspouts: Must conform to Article 9.26.18.2 to ensure efficient water diversion.
9.15.1 Footings and Foundations Application
Section 9.15 provides the framework for concrete, masonry, wood-frame, and Insulated Concrete Form (ICF) foundations.
General Requirements and Soil Bearing Pressure
This section applies to foundations on stable soils with an allowable bearing pressure of 75 kPa or greater. It covers:
- Concrete or unit masonry foundation walls and footings for wood-frame or masonry buildings.
- Wood-frame foundation walls for wood-frame constructions.
- Flat insulating concrete form (ICF) foundations for buildings up to 2 storeys with a maximum floor-to-floor height of 3 meters.
For any soil conditions or building heights outside these parameters, designs must comply with the more rigorous standards of Section 9.4.
Disclaimer: This content is generated from the Ontario Building Code for educational purposes. Always consult with a licensed professional engineer or your local building department before starting any construction project in London, Ontario.