OBC Foundation Requirements: A Guide to Pier Foundations and Masonry Standards in Ontario
Sarah's Expert Insight
OBC Compliance Specialist
"In areas like London and Oakville, soil sensitivity can vary significantly, making the adherence to Section 4.2 design standards vital for preventing foundation failure. At empcontracting.ca Inc. your construction contractor in London, Ontario, we frequently see pier foundations in Muskoka cottage builds, where strict compliance with the 3.5m spacing and height-to-width ratios is the key to ensuring a deck or addition withstands seasonal freeze-thaw cycles."
Section 9.15: Professional Foundation Standards for Ontario Builders
Navigating the 2024 Building Code Compendium is essential for ensuring the structural integrity of any residential project. At empcontracting.ca Inc. your construction contractor in London, Ontario, we prioritize compliance with these specific regulations regarding soil conditions and structural supports.
Foundations on Sensitive Soils and Special Conditions
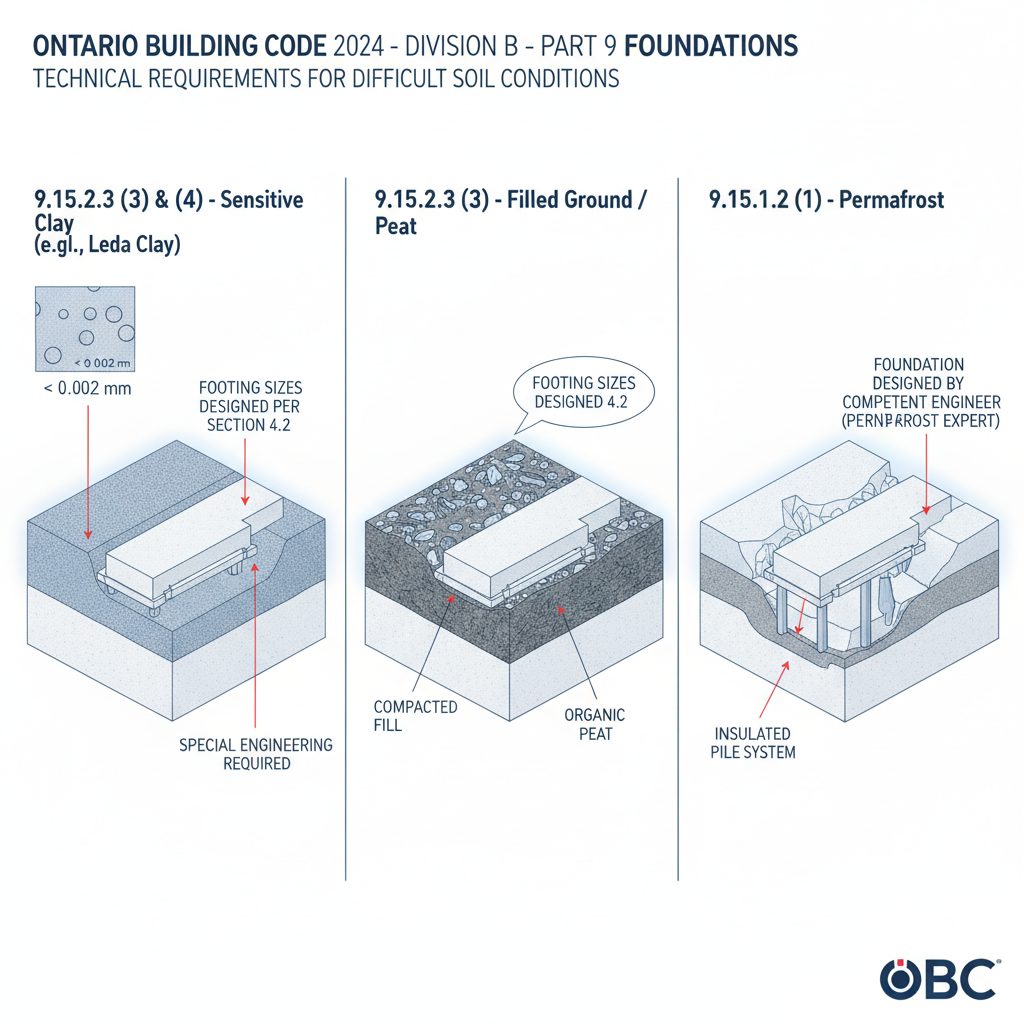
According to OBC 9.15.1.1, foundations built on filled ground, peat, or sensitive clay (where particles are smaller than 0.002 mm, such as leda clay) must be designed in accordance with Section 4.2. Additionally, any building erected on permafrost requires specialized design by a competent professional to meet Part 4 requirements.
Deformation Resistant Buildings
For detached buildings meeting CSA Z240.2.1 standards for manufactured homes, foundations must adhere to either the general OBC foundation sections or CSA Z240.10.1 for site preparation and installation.
General Concrete and Unit Masonry Requirements
All concrete used in foundations must conform to Section 9.3. When utilizing unit masonry construction, the following standards apply:
- Compressive Strength: Concrete blocks must conform to CSA A165.1 with a minimum compressive strength of 15 MPa.
- Mortar and Grout: Reinforced concrete block walls require Type S mortar and coarse grout conforming to CAN/CSA-A179.
- Placement: Grout placement must follow CAN/CSA-A371 standards.
9.15.2.3 Pier Type Foundations
Piers are a common solution for various structures, but they must be carefully engineered:
Design and Spacing
Piers must be designed to support all applied loads from the superstructure. For single-storey buildings, piers must be installed to support principal framing members and spaced no more than 3.5 meters apart, unless specifically designed for larger spans.
Dimensional Limits and Orientation
The height of a foundation pier cannot exceed three times its least dimension at the base. When using concrete blocks for piers, they must be laid with cores placed vertically. For buildings with a width of 4.3 meters or less, the longest dimension of the block must be placed at right angles to the longest dimension of the building.
Disclaimer: This content is generated from the Ontario Building Code for educational purposes. Always consult with a licensed professional engineer or your local building department before starting any construction project in London, Ontario.