2024 Ontario Building Code Guide: Footings and Foundation Walls in London, Ontario
Sarah's Expert Insight
OBC Compliance Specialist
"Properly calculating step footing ratios and lateral support is critical in Ontario, especially when dealing with the high water tables in London or the rocky terrain of Muskoka. At empcontracting.ca Inc., your construction contractor in London, Ontario, we ensure these 2024 OBC updates for ICF and reinforced masonry are integrated into your project to prevent future structural settling and wall cracking."
Understanding OBC Section 9.15: Footings and Foundations
For any successful build, adhering to the 2024 Building Code Compendium is essential. At empcontracting.ca Inc. your construction contractor in London, Ontario, we specialize in implementing these technical standards to ensure structural integrity from the ground up.
9.15.3. Footing Area, Thickness, and Step Footing Requirements
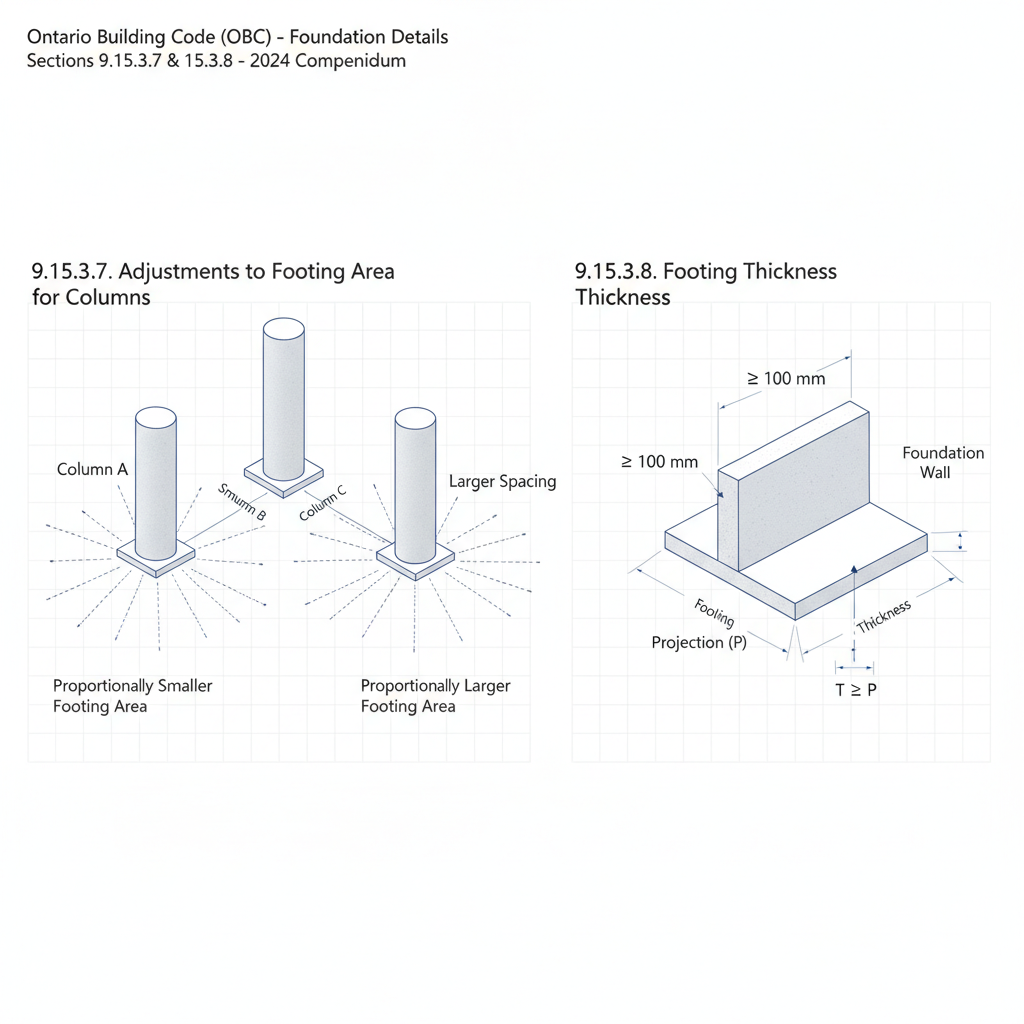
The code specifies that footing areas for columns must be adjusted proportionally based on the distance between columns. For footing thickness, the rule is clear: it must be at least 100 mm or equal to the width of the footing's projection beyond the supported element, whichever is greater.
When working on sloped sites, step footings are often required. According to OBC 9.15.3.9, the vertical rise between horizontal portions must not exceed 600 mm, and the horizontal distance between those risers must be at least 600 mm to maintain load distribution.
9.15.4. Foundation Wall Thickness and Lateral Support
Foundation walls, whether made of concrete blocks or Insulating Concrete Forms (ICF), must meet specific thickness requirements to withstand lateral earth pressure. Key regulations include:
- ICF Units: Must conform to CAN/ULC-S717.1 standards with a concrete core of at least 150 mm.
- Lateral Support: ICF foundation walls must be supported at both the top and the bottom to prevent shifting.
- Reinforcement: For reinforced concrete block walls, continuous vertical reinforcement is mandatory at corners, ends, and openings, extending from the footing to the top of the wall.
As a premier choice for empcontracting.ca Inc. your construction contractor in London, Ontario, we ensure all lateral support and reinforcement specifications are strictly followed to protect your investment against the elements.
Disclaimer: This content is generated from the Ontario Building Code for educational purposes. Always consult with a licensed professional engineer or your local building department before starting any construction project in London, Ontario.