2024 Ontario Building Code Guide: Foundation Wall Thickness and Reinforcement for London Home Builders
Sarah's Expert Insight
OBC Compliance Specialist
"Adhering to the specific thickness and reinforcement ratios in OBC 9.15.4.2 is critical for the long-term stability of foundations in London's varied soil conditions. At empcontracting.ca Inc. your construction contractor in London, Ontario, we emphasize that proper lateral support at the top of foundation walls is the most common oversight; ensuring this support allows for safer, higher backfilling heights as per Table 9.15.4.2.-A."
Understanding the technical requirements of the 2024 Building Code Compendium 9.15.4.2. is essential for ensuring the structural integrity of residential foundations. Whether you are building in London, Oakville, or Muskoka, compliance with these masonry and concrete standards is a legal and safety requirement. For expert guidance, empcontracting.ca Inc. your construction contractor in London, Ontario is here to help navigate these complex regulations.
Concrete Block Reinforcement Requirements
For projects requiring reinforced concrete block walls, specific structural elements must be integrated to handle lateral loads and stresses:
Horizontal Bond Beams
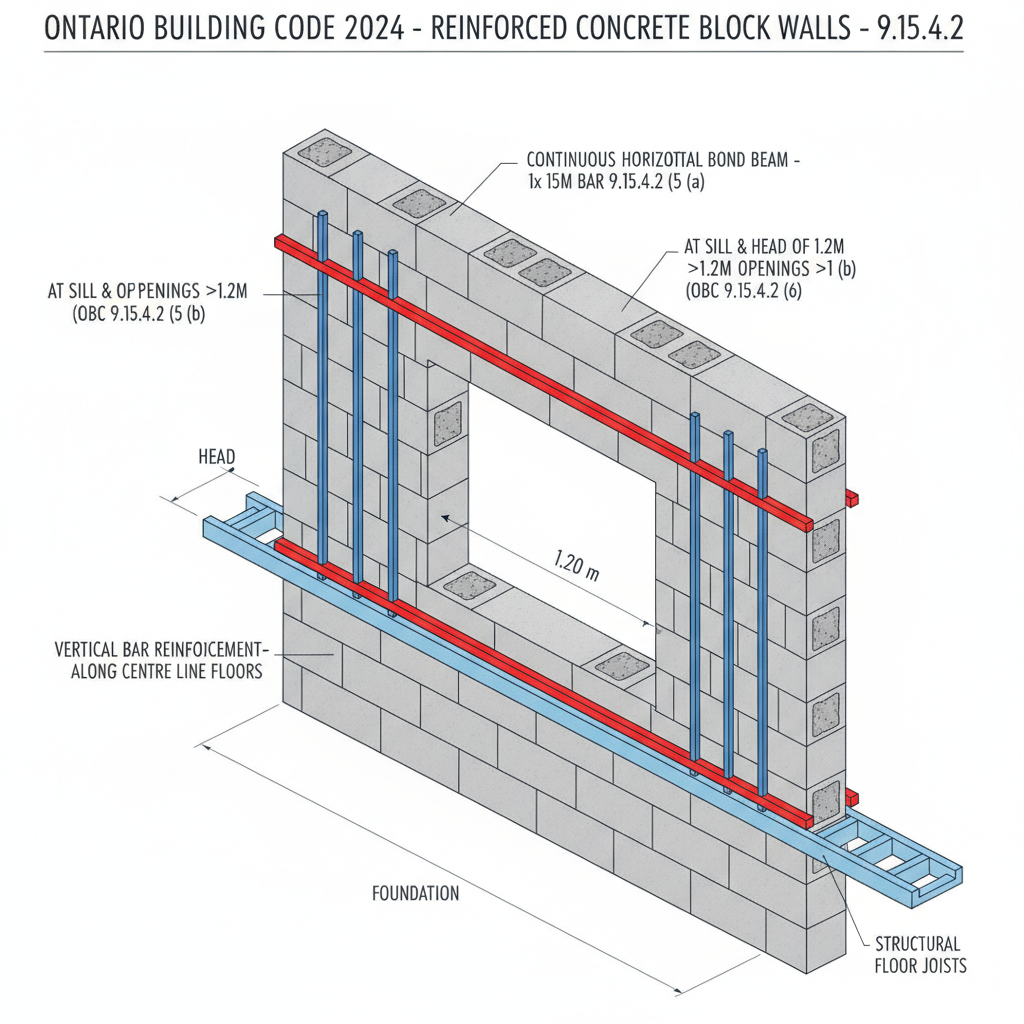
A continuous horizontal bond beam containing at least one 15M bar must be installed in three critical locations: along the top of the wall, at the sill and head of any opening wider than 1.20 meters, and at any structurally connected floors.
Vertical and Lateral Reinforcement Placement
The OBC specifies that all vertical bar reinforcement must be installed precisely along the centre line of the wall. Additionally, ladder-type or truss-type lateral reinforcement (minimum 3.8 mm diameter) must be placed in the bed joint of every second masonry course to ensure stability.
Foundation Wall Thickness and Ground Height
Table 9.15.4.2.-A dictates the minimum thickness for solid concrete and ICF (Insulating Concrete Form) walls based on the height of the finished ground relative to the basement floor.
Solid Concrete and ICF Standards
For a standard 200 mm thick solid concrete wall with 20 MPa strength, the maximum height of finished ground can reach 2.3 meters when the wall is laterally supported at the top. If the wall is unsupported, this height is significantly reduced to 1.2 meters. Understanding these limits is vital for preventing wall failure under soil pressure.
Unreinforced Concrete Block Limitations
Unreinforced concrete blocks have stricter height limits. For instance, a 190 mm block wall laterally supported at the top is limited to a maximum ground height of 1.2 meters. If your design exceeds these heights, transition to reinforced masonry or solid concrete is required under the 2024 OBC.
Disclaimer: This content is generated from the Ontario Building Code for educational purposes. Always consult with a licensed professional engineer or your local building department before starting any construction project in London, Ontario.