Ontario Building Code ICF Foundation Reinforcement Guide | empcontracting.ca Inc. London Ontario
Sarah's Expert Insight
OBC Compliance Specialist
"At empcontracting.ca Inc. your construction contractor in London, Ontario, we find that strictly adhering to vertical reinforcement tables is vital for the heavy clay soils found in the London and Oakville areas. For our Muskoka clients, ensuring the 150 mm clearance above ground level per Section 9.15.4.6 is essential to protect structures from the significant snow loads and spring runoff common in Northern climates."
Understanding the 2024 Ontario Building Code (OBC) requirements for foundation walls is critical for structural integrity and longevity. As empcontracting.ca Inc. your construction contractor in London, Ontario, we specialize in implementing these technical standards to ensure your build is compliant and durable.
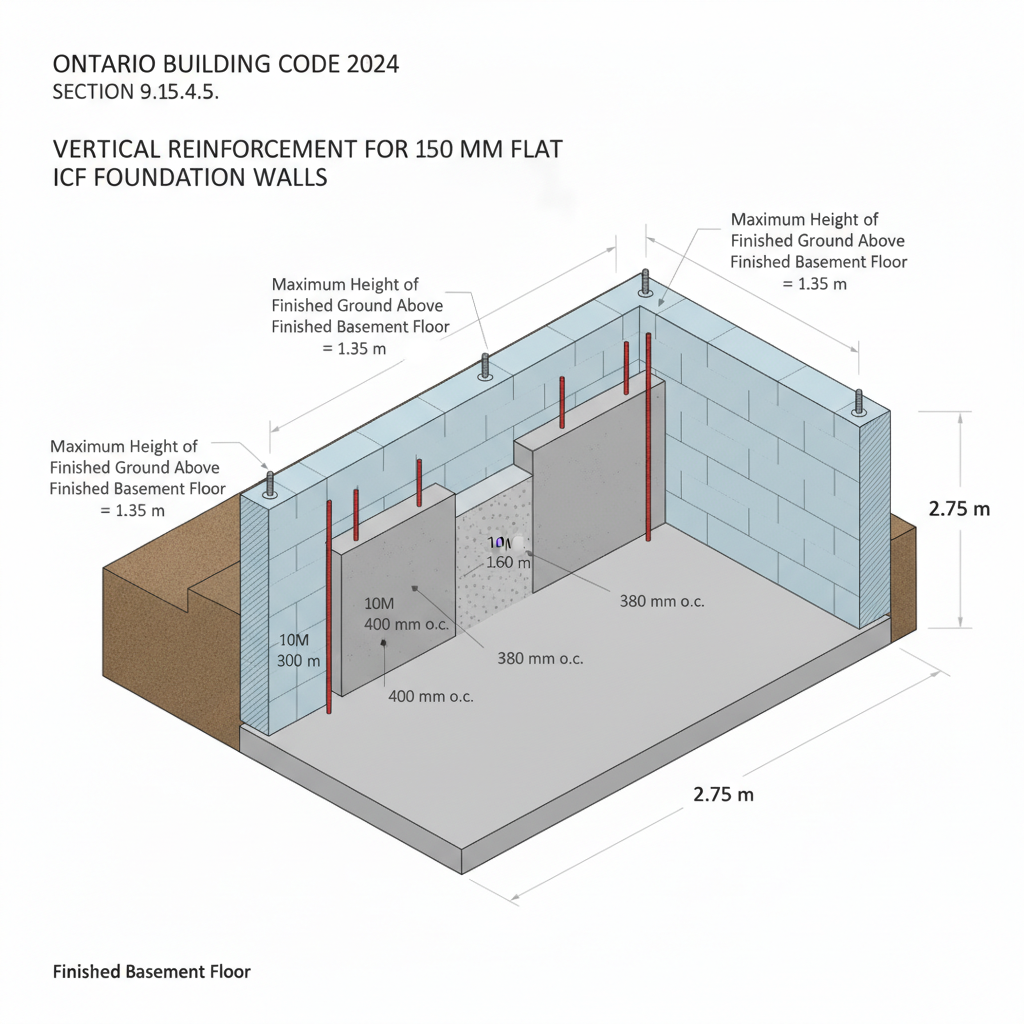
9.15.4.5. Vertical Reinforcement for Flat Insulating Concrete Form (ICF) Walls
Vertical reinforcement is mandatory for ICF foundation walls to counteract lateral soil pressure. The requirements vary based on wall thickness, the height of the finished ground, and the unsupported wall height.
150 mm Flat ICF Foundation Walls (Table 9.15.4.5.-A)
For a standard 150 mm ICF wall, reinforcement typically ranges from 10M bars at 400 mm on center (o.c.) for lower ground heights, increasing to 10M at 250 mm o.c. as ground height reaches 2.20 m or higher. Note that for unsupported wall heights of 2.44 m, some higher ground elevations are not permitted (n/a) without engineering.
190 mm and 240 mm Flat ICF Foundation Walls (Tables B & C)
Increasing the wall thickness to 190 mm or 240 mm offers greater structural capacity. For 190 mm walls, reinforcement may not be required for ground heights up to 2.20 m at a 2.44 m wall height. In contrast, 240 mm walls provide the most stability, often requiring no reinforcement for lower ground heights but necessitating 15M bars at 400 mm o.c. for ground heights reaching 3.00 m.
Additional Foundation Standards
9.15.4.6. Extension Above Ground Level
According to OBC 9.15.4.6., exterior foundation walls must extend a minimum of 150 mm above the finished ground level. This prevents moisture penetration and protects the building envelope from surface water and snow accumulation.
9.15.4.7. Reduction in Thickness for Floor Joists
When the top of a foundation wall is reduced in thickness to accommodate floor joists, the code mandates that the reduced section be no more than 350 mm high and no less than 90 mm thick to maintain load-bearing capacity.
Disclaimer: This content is generated from the Ontario Building Code for educational purposes. Always consult with a licensed professional engineer or your local building department before starting any construction project in London, Ontario.