Ontario Building Code Standards for Masonry Foundations and Floor Slabs in London, Ontario
Sarah's Expert Insight
OBC Compliance Specialist
"At empcontracting.ca Inc. your construction contractor in London, Ontario, we emphasize that proper parging and pilaster bonding are non-negotiable for the longevity of masonry foundations in the variable climates of London and Oakville. In Muskoka’s rocky terrain, ensuring that floors-on-ground meet Section 9.16 dampproofing standards is vital to preventing the moisture-related issues often found in lakeside cottage construction."
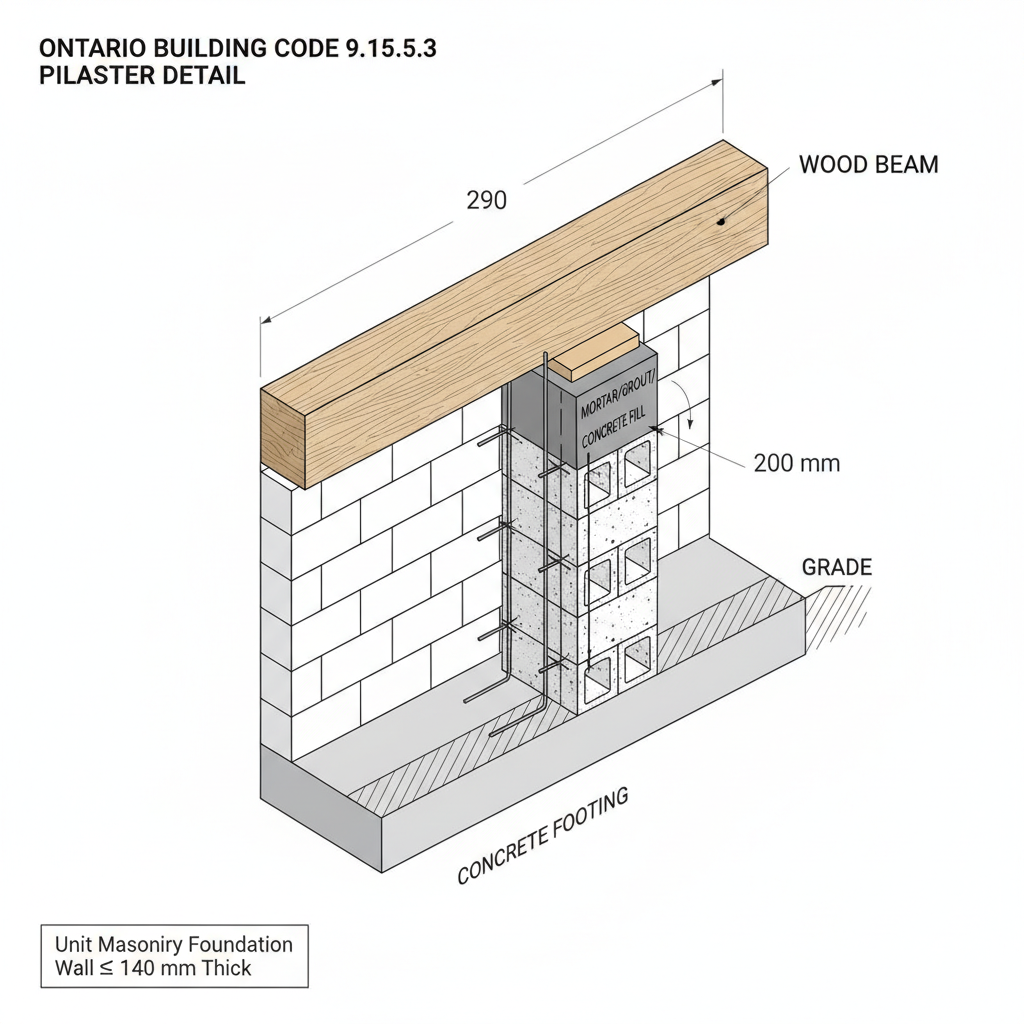
Section 9.15.5.3: Pilaster Requirements for Foundation Walls
In accordance with the 2024 Building Code Compendium, pilasters are mandatory under beams that frame into unit masonry foundation walls with a thickness of 140 mm or less. To ensure structural integrity, these pilasters must be at least 90 mm by 290 mm and securely bonded or tied into the wall structure.
Technical Specifications for Pilaster Construction
The top 200 mm of any required pilaster must consist of solid masonry. This is achieved by filling the cells of hollow or semi-solid units with mortar, grout, or concrete to provide a stable bearing surface for structural beams.
Section 9.15.6: Parging and Finishing of Masonry Foundation Walls
Proper moisture protection is critical for concrete block foundation walls. The Ontario Building Code (OBC) dictates the following finishing standards:
- Below Ground Level: Exterior faces of concrete block walls must be parged as per Section 9.13 requirements.
- Above Ground Level: Exterior surfaces require tooled joints, parging, or other suitable finishes to ensure weather resistance and aesthetic consistency.
- Form Ties: All form ties must be removed to at least a flush level with the concrete surface to prevent corrosion and water ingress.
Section 9.16.1: Regulations for Floors-on-Ground
Section 9.16 applies specifically to floors supported by the ground or granular fill that do not provide structural support for the superstructure. These are common in residential basements and garage slabs throughout Ontario.
Application and Mandatory Installation
All dwelling units must include a floor-on-ground in any accessible space where a structural floor is not already provided, with the exception of crawl spaces. Additionally, these slabs must strictly adhere to dampproofing and waterproofing standards outlined in Section 9.13 of the OBC to prevent moisture migration into the living space.
Structural Considerations
If a floor-on-ground is intended to support loads from the superstructure, it is no longer governed by Part 9 and must be designed in conformance with Part 4 (Structural Design) of the Ontario Building Code.
Disclaimer: This content is generated from the Ontario Building Code for educational purposes. Always consult with a licensed professional engineer or your local building department before starting any construction project in London, Ontario.