Ontario Building Code 9.16: Expert Guide to Floors-on-Ground and Granular Fill Standards
Sarah's Expert Insight
OBC Compliance Specialist
"As your construction contractor in London, Ontario, empcontracting.ca Inc. understands that the heavy clay soils in London and the high-water tables in Oakville make the 100mm granular fill and hydrostatic pressure requirements critical. We prioritize precise compaction and smooth trowel finishing to prevent the cracking and moisture issues that frequently compromise residential basements in the Muskoka and Southwestern Ontario regions."
Section 9.16: Understanding Requirements for Floors-on-Ground
Proper foundation preparation is the cornerstone of any durable structure. When working with empcontracting.ca Inc. your construction contractor in London, Ontario, we ensure your project strictly adheres to the 2024 Building Code Compendium standards for sub-floor preparation and moisture control.
9.16.2. Material and Fill Requirements Beneath Floors
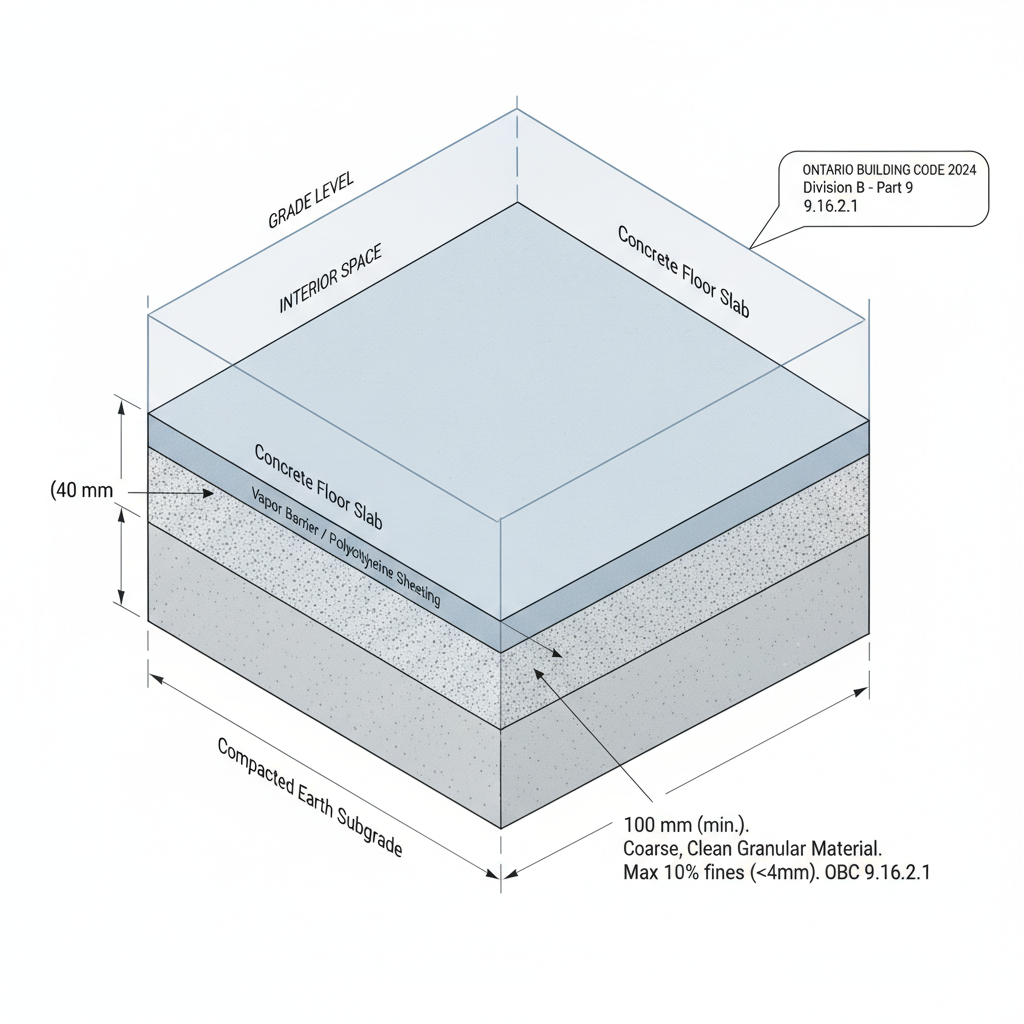
According to OBC 9.16.2.1, a minimum of 100 mm of coarse clean granular material must be installed beneath floors-on-ground. This material must be specifically graded to ensure that no more than 10% of the material passes through a 4 mm sieve. This requirement is waived for garages, carports, and specific industrial buildings with large envelope openings.
9.16.2.2. Support, Stability, and Compaction
The OBC prohibits the use of materials susceptible to volume changes due to moisture or chemical oxidation. Furthermore, all fill must be properly compacted to prevent structural settling. Note that compaction is not mandatory if the material used is clean coarse aggregate as defined by the code.
9.16.3. Essential Drainage and Hydrostatic Pressure Control
To protect the integrity of the concrete slab, water ingress must be managed through professional grading or drainage systems. In scenarios where groundwater levels create hydrostatic pressure, the floor must be a poured concrete slab designed specifically to resist these forces. Additionally, where floor drains are installed per Section 9.31, surfaces must be sloped to prevent water accumulation.
9.16.4. Concrete Surface Finishing
The final requirement of this section (9.16.4.1) mandates that the finished surface of concrete floor slabs be trowelled smooth and even, ensuring a professional and level finish for subsequent flooring installations.
Disclaimer: This content is generated from the Ontario Building Code for educational purposes. Always consult with a licensed professional engineer or your local building department before starting any construction project in London, Ontario.