2024 Ontario Building Code: Slab and Column Standards for London Construction
Sarah's Expert Insight
OBC Compliance Specialist
"The 75mm minimum slab thickness and mandatory bond breaks are vital for the freeze-thaw cycles we experience in London and Muskoka; skipping these leads to premature slab failure. At empcontracting.ca Inc. your construction contractor in London, Ontario, we pay particular attention to column centering on footings, as even a minor offset can lead to uneven load distribution and structural settling in residential decks and carports."
Section 9.16: Concrete Floor-on-Ground Requirements
In accordance with the 2024 Building Code Compendium, specific standards must be met for concrete slabs to ensure durability and structural integrity. For expert implementation of these codes, partner with empcontracting.ca Inc. your construction contractor in London, Ontario.
Slab Thickness and Finishing Standards
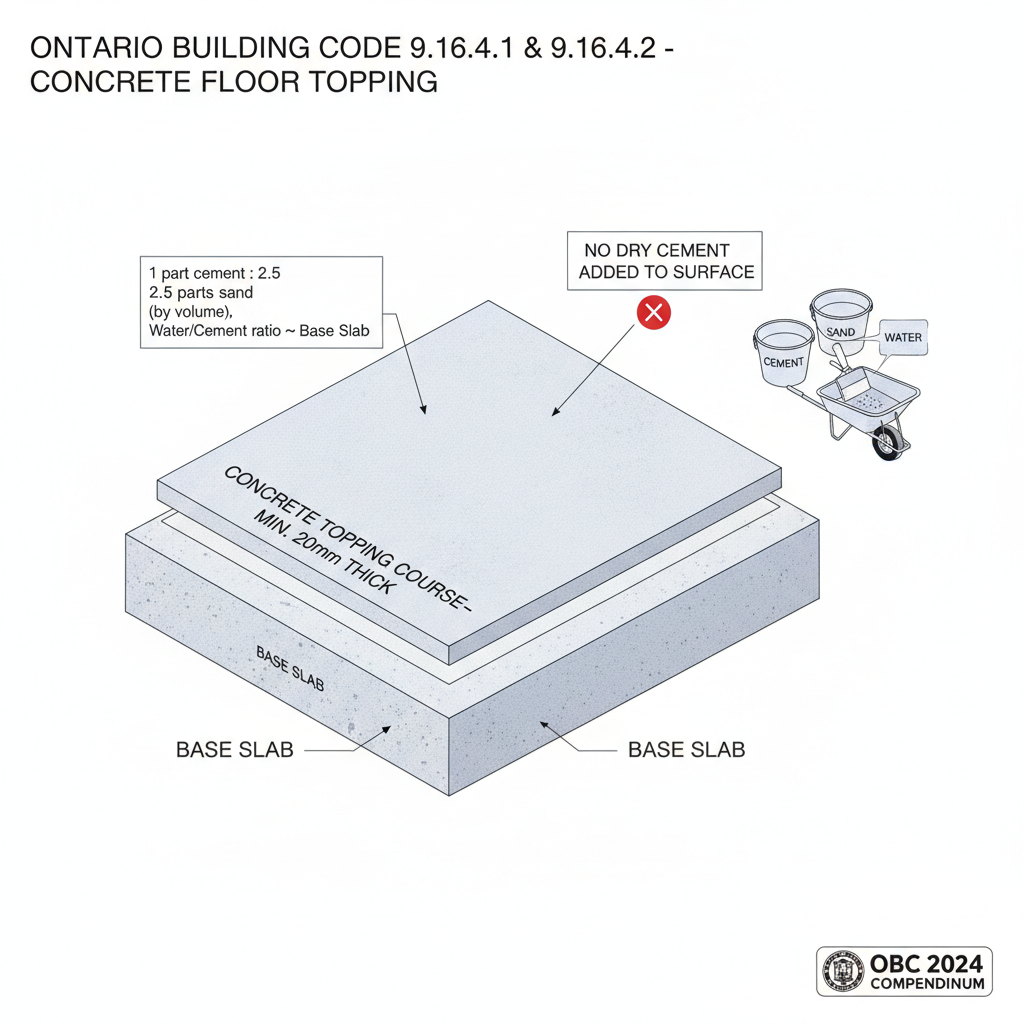
Concrete slabs must maintain a minimum thickness of 75 mm (exclusive of any topping). A critical regulation in OBC 9.16.4.1.(2) prohibits the use of dry cement on floor surfaces to absorb surplus water, as this can compromise the finish and strength of the slab.
Concrete Topping and Bond Breaks
When a topping course is required, it must be at least 20 mm thick and adhere to a mixture of 1 part cement to 2.5 parts clean, well-graded sand. Furthermore, a bond-breaking material is mandatory between the slab and footings or rock to prevent cracking during thermal expansion or settling.
Section 9.17: Column Application and Structural Scope
Application Limits for Residential Columns
The OBC regulates columns based on their load-bearing capacity. These regulations apply to beams supporting up to two wood-frame floors where the supported joist length does not exceed 5 m. For decks, balconies, and exterior platforms common in Oakville and London builds, the sum of snow and occupancy loads must not exceed 4.8 kPa.
Precise Column Location
To ensure structural stability, columns must be centrally located on footings that conform to Section 9.15. Any column applications exceeding these standard limits require a design in accordance with Part 4 of the OBC, necessitating professional engineering oversight.
Disclaimer: This content is generated from the Ontario Building Code for educational purposes. Always consult with a licensed professional engineer or your local building department before starting any construction project in London, Ontario.