2024 Ontario Building Code Crawl Space Regulations: A Guide by empcontracting.ca Inc.
Sarah's Expert Insight
OBC Compliance Specialist
"In high-humidity regions like London and the Muskoka cottage country, proper crawl space ventilation and vapour barriers are non-negotiable to prevent rot and poor indoor air quality. At empcontracting.ca Inc., we strictly adhere to OBC 9.18 standards to ensure the interface between the ground and your floor assembly remains dry and structurally sound for the life of the building."
Navigating the 2024 Ontario Building Code (OBC) is essential for any renovation or new build. As empcontracting.ca Inc. your construction contractor in London, Ontario, we ensure every crawl space meets the stringent safety and moisture control standards outlined in Section 9.18.
Understanding OBC Section 9.18: Crawl Space Specifications
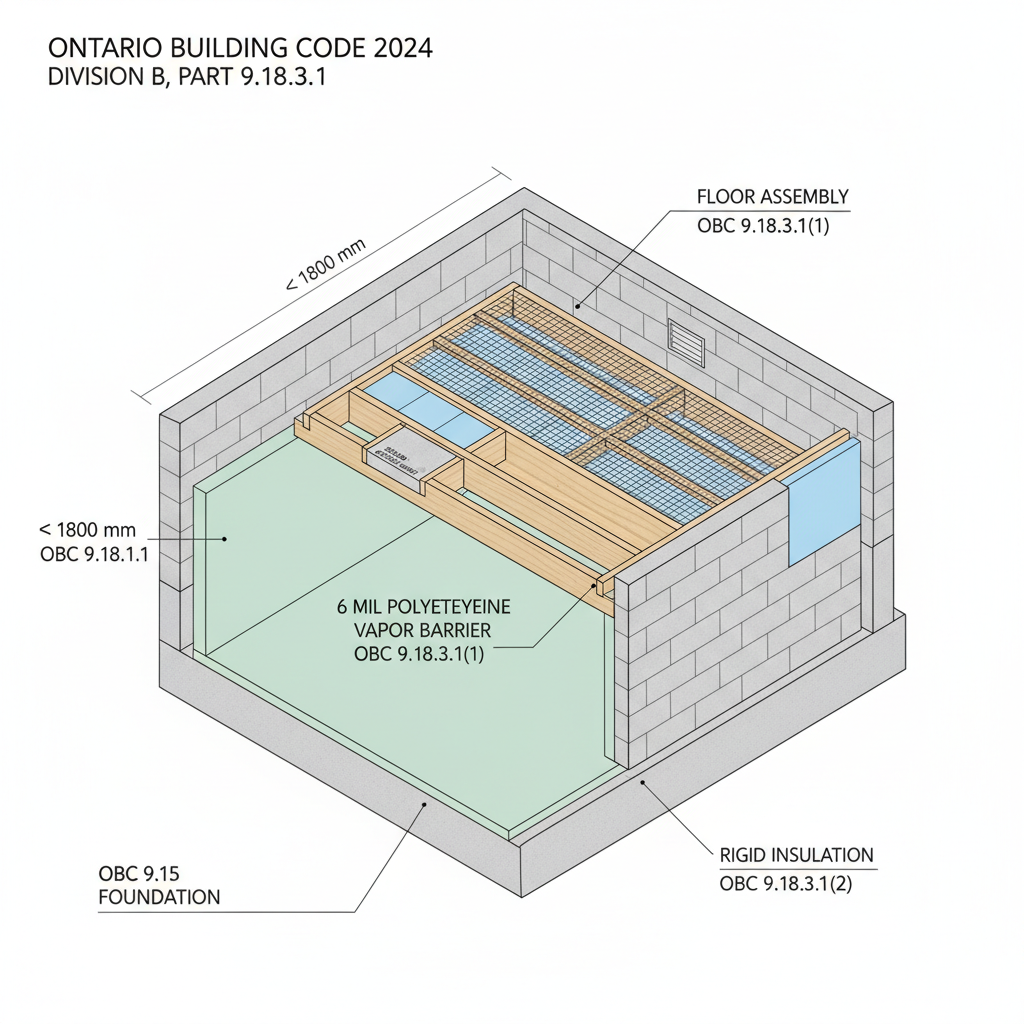
In the OBC, a crawl space is defined as an enclosed area between the floor assembly and the ground with a height clearance of less than 1,800 mm. Proper foundation construction and moisture management are critical to the structural integrity of your home.
Heated vs. Unheated Crawl Spaces (9.18.1.3)
The code distinguishes between heated and unheated spaces based on their usage as air plenums or the presence of uninsulated heating pipes. Heated crawl spaces require specific insulation, air barrier systems, and vapour barriers according to Section 9.25 to prevent energy loss and condensation.
Access Opening Requirements (9.18.2.1)
For safety and maintenance, the OBC mandates specific access dimensions to ensure technicians can perform inspections safely:
- Single Dwelling Units: Minimum 500 mm x 700 mm.
- Other Buildings: Minimum 550 mm x 900 mm.
All access points must be fitted with a functional door or hatch unless the space is heated and accessed directly from an adjacent heated interior room.
Ventilation and Air Quality (9.18.3.1)
Proper ventilation is the first line of defense against mold and wood rot. For unheated crawl spaces, the code requires:
- Natural or mechanical ventilation means.
- At least 0.1 m² of unobstructed vent area for every 50 m² of floor area.
- Uniform distribution of vents on opposite sides of the building to facilitate cross-flow.
- Design features that prevent the entry of snow, rain, and insects.
Disclaimer: This content is generated from the Ontario Building Code for educational purposes. Always consult with a licensed professional engineer or your local building department before starting any construction project in London, Ontario.