Ontario Building Code Crawl Space Regulations: A Guide by empcontracting.ca Inc. your Construction Contractor in London, Ontario
Sarah's Expert Insight
OBC Compliance Specialist
"At empcontracting.ca Inc., we find that the 0.15 mm polyethylene requirement for heated crawl spaces is a game-changer for air quality in London and Oakville homes. Properly sealing the perimeter to the foundation wall is the most overlooked step by DIYers, yet it is the most critical for preventing radon gas and moisture from entering the living space, particularly in the damp, lakeside climates of Muskoka."
Navigating the 2024 Ontario Building Code (OBC) is essential for any successful residential or commercial project. At empcontracting.ca Inc. your construction contractor in London, Ontario, we prioritize compliance with Section 9.18 to ensure your crawl space is durable, dry, and safe.
Ventilation and Service Accessibility (OBC 9.18.3 & 9.18.4)
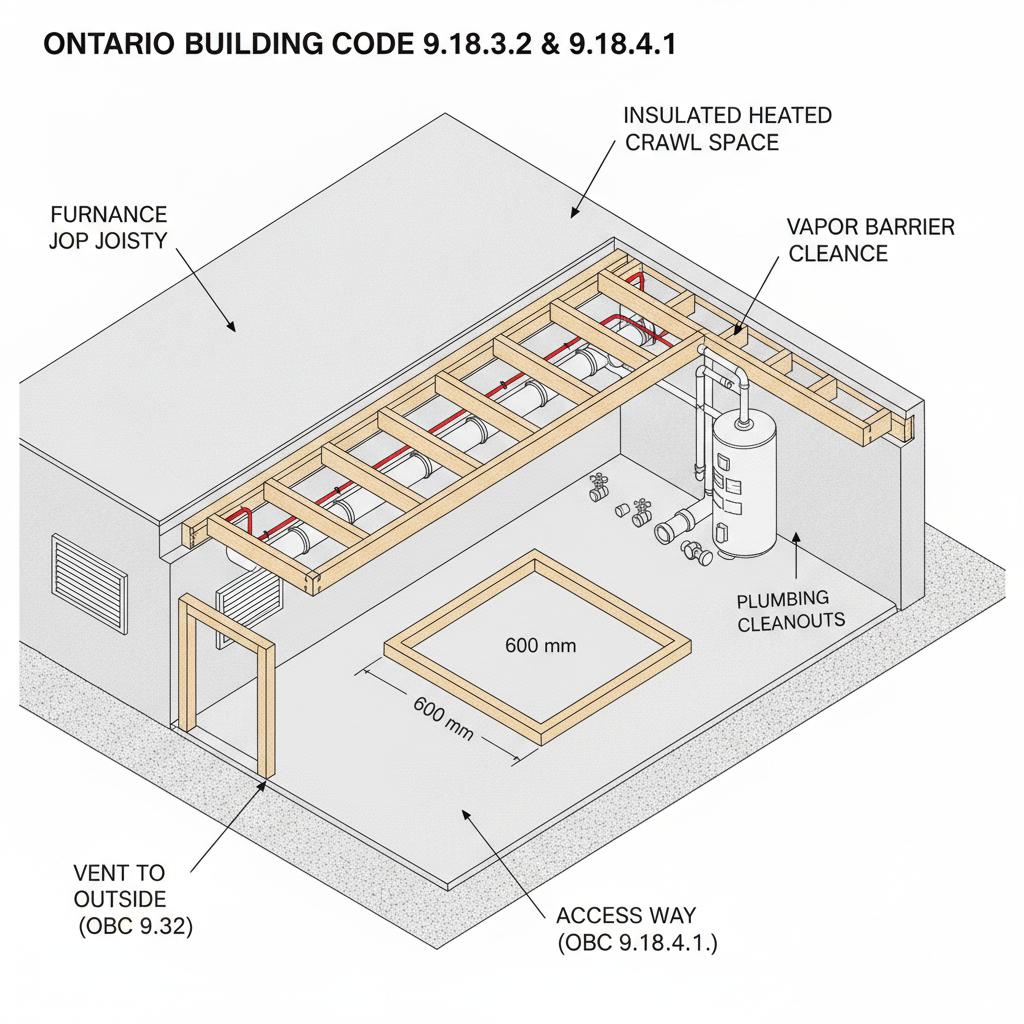
Proper airflow is mandatory for heated crawl spaces, which must be ventilated according to Section 9.32 of the OBC. Additionally, for any equipment requiring maintenance—such as plumbing cleanouts or burners—the code dictates specific clearance requirements. An access way of at least 600 mm in height and width must be maintained, with a 900 mm clearance on the service sides of the equipment.
Drainage and Water Ingress Control (OBC 9.18.5)
Water management is a critical factor in foundation longevity. The OBC requires that water ingress be controlled via professional grading or drainage systems. This includes foundation wall drainage conforming to Article 9.14.2.1 and ground cover drainage in accordance with Subsection 9.16.3. As your trusted contractor, we ensure these systems work together to prevent moisture buildup.
Ground Cover Standards for Moisture Protection (OBC 9.18.6)
Unheated Crawl Spaces
In unheated environments, ground cover must consist of at least 50 mm of asphalt, 100 mm of concrete, Type S roll roofing, or 0.10 mm polyethylene. All sheet-type joints must be lapped by at least 100 mm and properly weighted.
Heated Crawl Spaces and Air Barrier Systems
For heated crawl spaces, the requirements are more stringent to prevent heat loss and moisture migration. A 0.15 mm polyethylene sheet must be installed as part of a comprehensive air barrier system. Key requirements include:
- Joints must be lapped by at least 300 mm.
- Edges must be sealed to the foundation wall.
- All penetrations (pipes, ducts) must be air-sealed.
- The cover must be weighted down or protected by 50 mm of concrete.
Disclaimer: This content is generated from the Ontario Building Code for educational purposes. Always consult with a licensed professional engineer or your local building department before starting any construction project in London, Ontario.