OBC 2024 Guide: Crawl Space Fire Safety and Roof Venting Standards in Ontario
Sarah's Expert Insight
OBC Compliance Specialist
"Ensuring proper attic ventilation and crawl space fire safety is paramount for the structural integrity and climate control of homes in London, Oakville, and Muskoka. As empcontracting.ca Inc. your construction contractor in London, Ontario, we prioritize these OBC 2024 standards to mitigate moisture risks and ensure your project meets rigorous fire safety compliance for long-term peace of mind."
Navigating the 2024 Ontario Building Code (OBC) is essential for any major residential project. As empcontracting.ca Inc. your construction contractor in London, Ontario, we ensure every detail of your build complies with current safety and durability standards, specifically regarding fire protection and moisture management.
Section 9.18.7: Fire Protection in Crawl Spaces
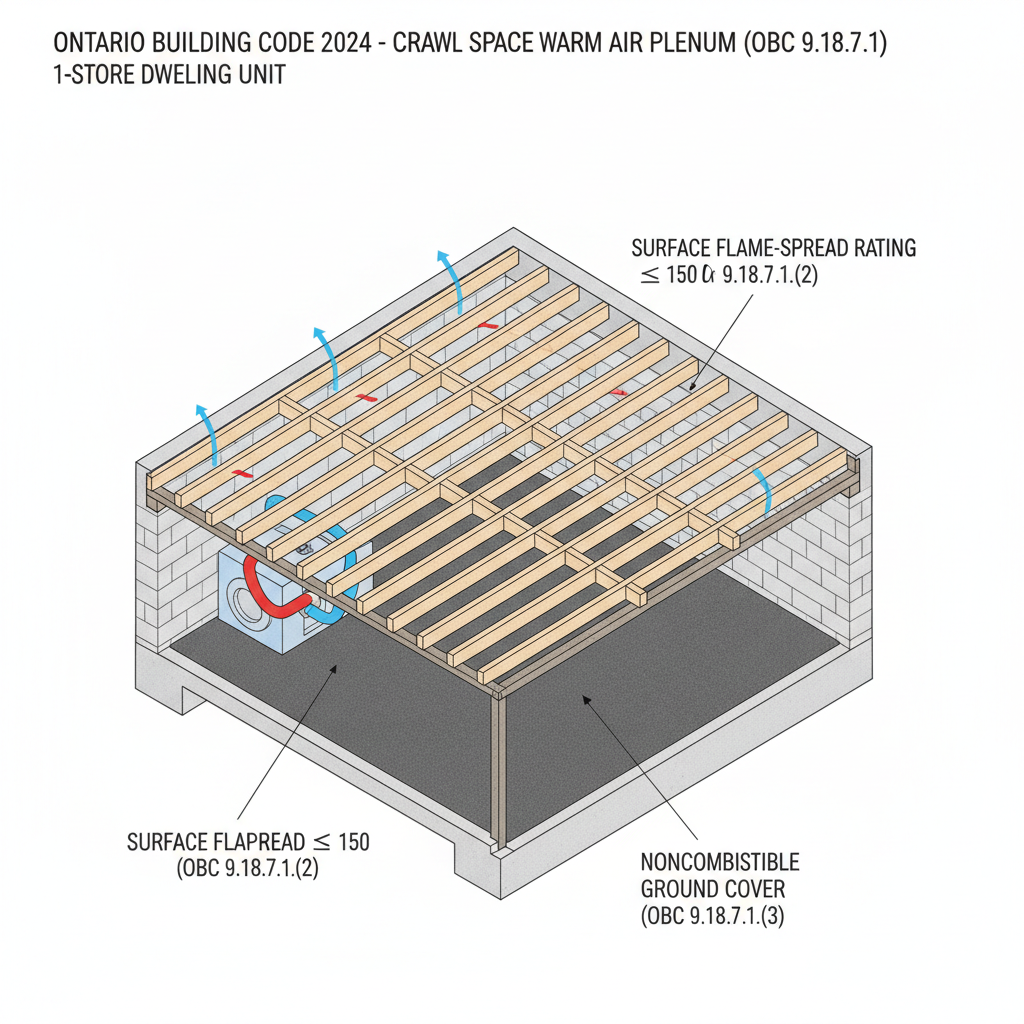
9.18.7.1. Crawl Spaces as Warm Air Plenums
Using crawl spaces as warm air plenums requires strict adherence to fire safety protocols to protect the dwelling unit. Key requirements include:
- Restriction: Only crawl spaces located under 1-storey portions of a building may serve as warm air plenums.
- Flame-Spread Rating: All enclosing materials, including insulation, must maintain a surface flame-spread rating of 150 or less.
- Ground Cover: Any combustible ground cover must be protected by a noncombustible material.
- Register Openings: Noncombustible protection must extend at least 300 mm beyond any register opening and feature turned-up edges to prevent debris entry.
Section 9.19.1: Roof Space Venting Requirements
9.19.1.1. Required Airflow and Clearances
To prevent moisture buildup and rot, the OBC mandates that a clear air space be maintained between roof insulation and sheathing. Vents must be installed to facilitate air movement from the interior roof space to the exterior environment.
9.19.1.2. Minimum Venting Areas and Distribution
The total unobstructed vent area is calculated based on the insulated ceiling area:
- Standard Roofs: Minimum 1/300 of the insulated ceiling area.
- Low Slopes & Joist Roofs: For roofs with a slope less than 1 in 6 or those using roof joists, the ratio increases to 1/150.
- Distribution: Vents must be distributed uniformly on opposite sides of the building. At least 25% of the venting must be located at the top (ridge) and 25% at the bottom (eaves).
- Joist Interconnection: If roof joist spaces are not individually vented, they must be interconnected using purlins (min. 38 mm x 38 mm) to ensure cross-ventilation.
Disclaimer: This content is generated from the Ontario Building Code for educational purposes. Always consult with a licensed professional engineer or your local building department before starting any construction project in London, Ontario.