2024 Ontario Building Code: Attic Ventilation Clearances and Access Hatch Standards
Sarah's Expert Insight
OBC Compliance Specialist
"At empcontracting.ca Inc. your construction contractor in London, Ontario, we prioritize these ventilation clearances to prevent ice damming and moisture accumulation, which are common issues in the Oakville and London regions. Properly installed baffles and accessible attic hatches are not just code requirements; they are essential for the long-term health of your home's roofing system and energy efficiency."
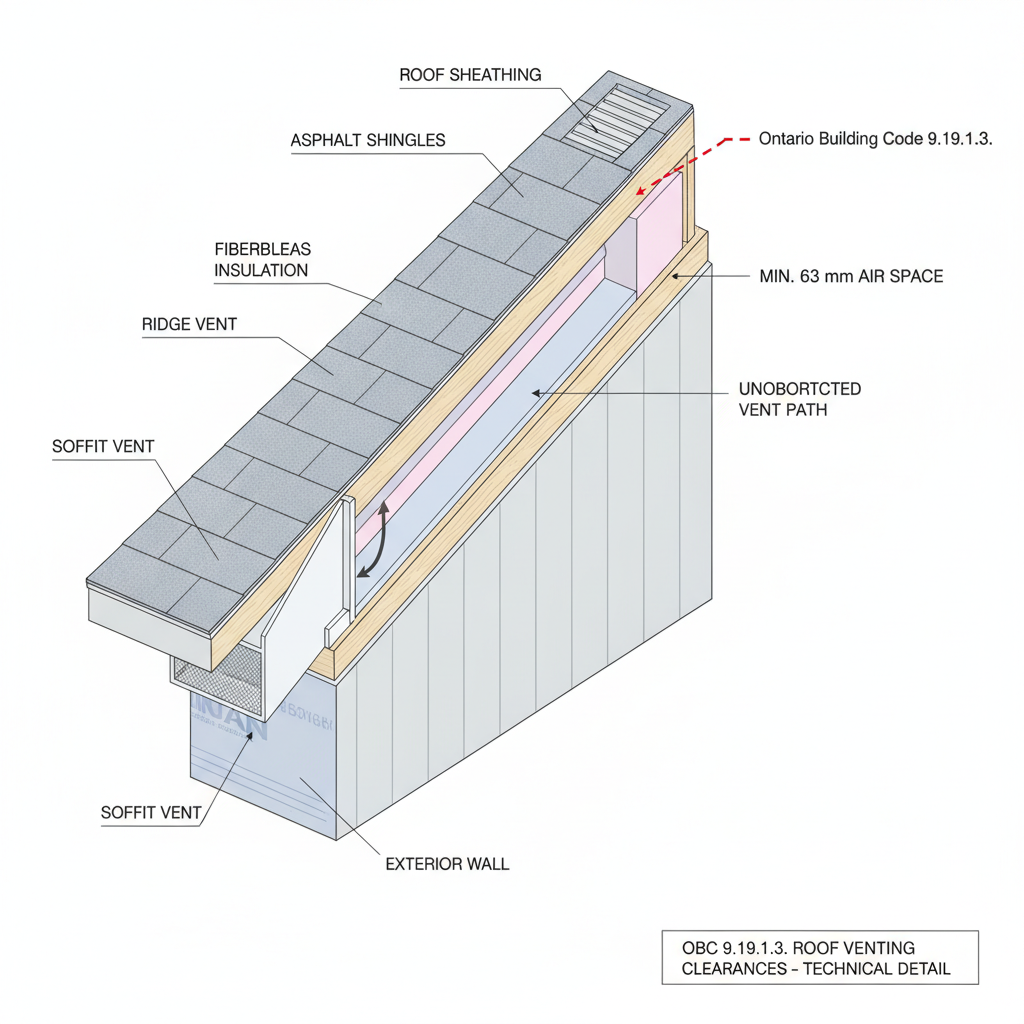
9.19.1.3. Clearances for Attic and Roof Space Venting
In accordance with the 2024 Building Code Compendium, maintaining proper air circulation in roof joist spaces is critical for structural longevity. General requirements stipulate that a minimum of 63 mm of space must be maintained between the insulation and the roof sheathing.
Venting at Sloped Roof Junctions and Baffles
When venting is provided at the junction of sloped roofs and exterior walls using preformed baffles, the following standards apply:
- The air space must remain unobstructed and be at least 25 mm in dimension.
- The cross area must meet the specific venting requirements of Article 9.19.1.2.
- Baffles must extend vertically at least 50 mm above the top of the insulation to prevent restriction of airflow.
9.19.1.4. Mansard or Gambrel Roof Ventilation
For specialized roof designs such as Mansard or Gambrel styles:
- The lower, steeper portion of the roof does not require ventilation.
- The upper portion of the roof must comply with all standard ventilation and clearance requirements listed in Articles 9.19.1.1. to 9.19.1.3.
9.19.2. Access Hatch Requirements
Every attic or roof space must be provided with an access hatch if the area meets certain size thresholds or contains mechanical equipment.
Criteria for Mandatory Attic Access
An access hatch is required if the space is 10 m² or larger, at least 1,000 mm in length or width, and has a height of at least 600 mm. Additionally, any roof space containing a fuel-fired appliance must have an access hatch.
Standard Hatch Dimensions
The standard requirement for an access hatch is 550 mm by 900 mm. However, for a single dwelling unit, this may be reduced to an area of 0.32 m² (with no dimension less than 500 mm). All hatchways must be equipped with appropriate doors or covers to maintain the thermal envelope.
Disclaimer: This content is generated from the Ontario Building Code for educational purposes. Always consult with a licensed professional engineer or your local building department before starting any construction project in London, Ontario.