OBC Section 9.20 Guide: Masonry and ICF Wall Standards for London, Ontario Contractors
Sarah's Expert Insight
OBC Compliance Specialist
"As a senior consultant at empcontracting.ca Inc. your construction contractor in London, Ontario, I cannot overstate the importance of verifying local seismic data before finalizing ICF designs in regions like Oakville or London. Adhering to the 11-meter height limit for unreinforced veneer is a frequent checkpoint in our Muskoka luxury builds to ensure both aesthetic beauty and strict adherence to the 2024 Building Code Compendium."
Navigating the 2024 Ontario Building Code (OBC) is essential for ensuring the safety and compliance of residential and commercial structures. Section 9.20 specifically outlines the requirements for masonry and insulating concrete form (ICF) walls that are not in contact with the ground.
9.20.1. Application and General Requirements
This section applies to unreinforced masonry, masonry veneer, and flat insulating concrete form (ICF) walls. For projects managed by empcontracting.ca Inc. your construction contractor in London, Ontario, we strictly adhere to these height and seismic limitations to ensure structural permit approval.
Unreinforced Masonry and Veneer Walls
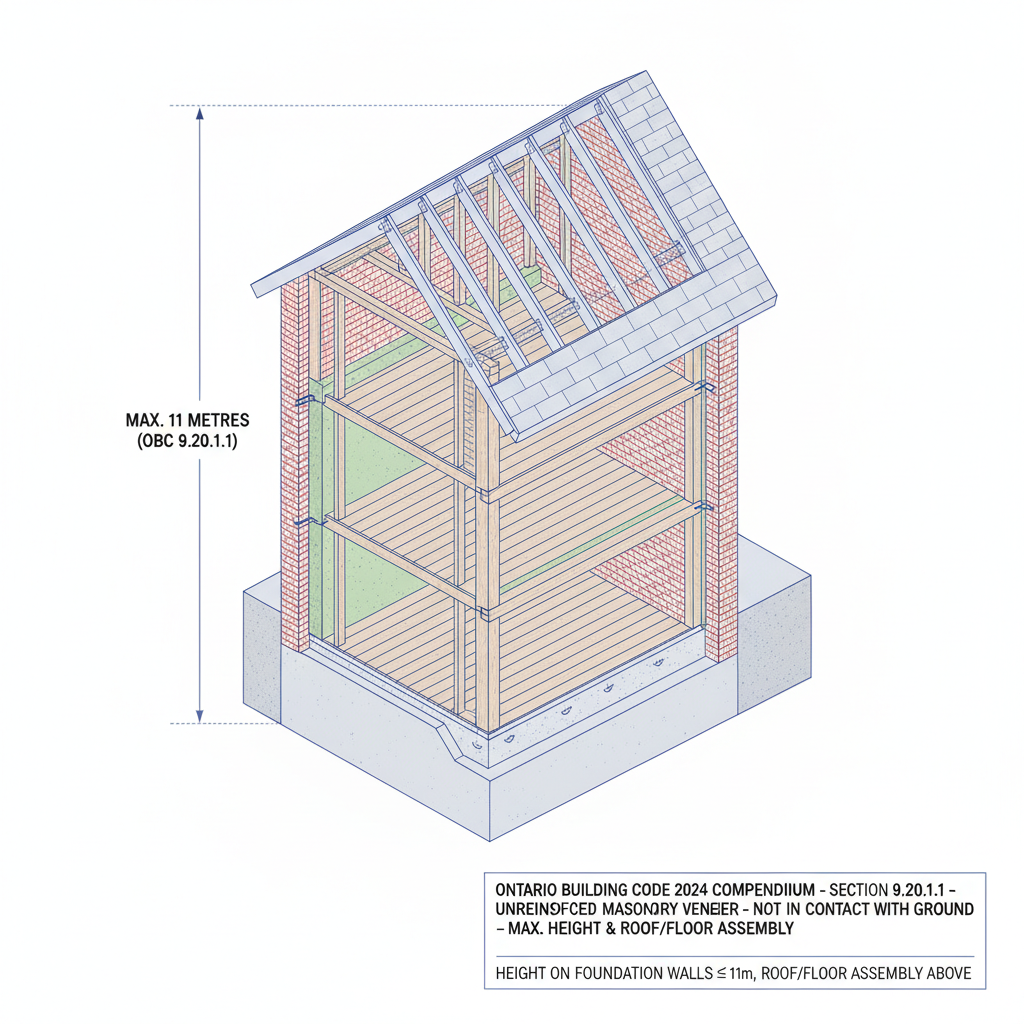
Per Article 9.20.1.1., these regulations apply when:
- The total wall height above the foundation does not exceed 11 meters.
- The roof or floor assembly above the first storey is not constructed of concrete.
Insulating Concrete Form (ICF) Walls
Flat ICF walls must meet specific criteria to fall under Part 9:
- Maximum floor-to-floor height of 3 meters.
- The building height must not exceed 2 storeys.
- Located in areas where the seismic spectral response acceleration (Sa(0.2)) is 0.4 or less.
9.20.1.2. Earthquake and Seismic Reinforcement
Structural integrity during seismic events is a priority in the OBC. Reinforcement requirements are triggered based on the seismic spectral acceleration of the specific site:
- Sa(0.2) > 0.55: Loadbearing elements in buildings over 1 storey must be reinforced per Subsection 9.20.15.
- 0.35 < Sa(0.2) ≤ 0.55: Loadbearing elements in 3-storey masonry buildings require specific reinforcement.
9.20.2. Masonry Unit Standards and Material Quality
All masonry units must comply with recognized ASTM and CSA standards, including CSA A165.1 for concrete blocks and CAN/CSA-A82 for fired masonry brick. These standards ensure that the materials used by empcontracting.ca Inc. your construction contractor in London, Ontario provide the necessary compressive strength and durability.
9.20.2.2. Requirements for Used Brick
The OBC allows for the use of salvaged bricks, provided they are thoroughly cleaned of old mortar, soot, or surface coatings. They must meet the same rigorous standards as new masonry units to be integrated into a new build.
Disclaimer: This content is generated from the Ontario Building Code for educational purposes. Always consult with a licensed professional engineer or your local building department before starting any construction project in London, Ontario.