2024 Ontario Building Code Guide: Loose Steel Lintels for Masonry Construction
Sarah's Expert Insight
OBC Compliance Specialist
"Correctly interpreting Table 9.20.5.2.-A is vital for preventing masonry sagging and structural cracking, which we frequently see in older renovations across Oakville and London. At empcontracting.ca Inc., we emphasize that lintel sizing isn't just about the opening width—it's about the cumulative floor loads and moisture management of the specific stone or brick being used. Whether it's a Muskoka cottage or a suburban London estate, adhering to these 2024 standards ensures your masonry remains pristine for decades."
When planning a masonry project, ensuring structural integrity above openings like windows and doors is paramount. According to the 2024 Ontario Building Code (OBC) Table 9.20.5.2.-A, the selection of loose steel lintels depends heavily on clear span, wall thickness, and floor load requirements. At empcontracting.ca Inc. your construction contractor in London, Ontario, we prioritize these specifications to ensure the safety and longevity of your build.
Understanding Table 9.20.5.2.-A: Lintel Sizing and Load Requirements
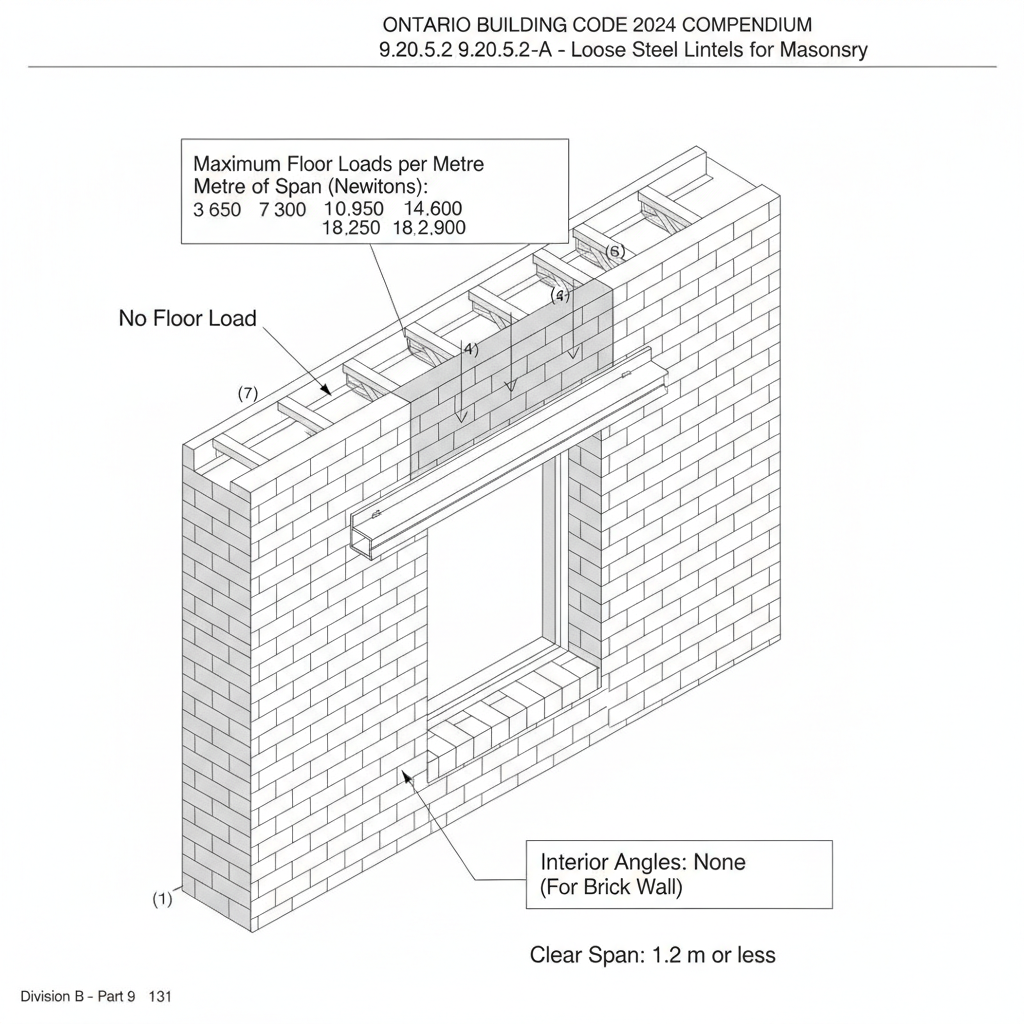
The OBC provides strict guidelines for the number and size of steel angles required based on the span they must cover. For exterior angles, the code differentiates between standard brick and stone facing. For example, a clear span of 1.2m or less for brick typically requires an L-89 x 89 x 6.4 angle, whereas stone facing requires a larger L-127 x 89 x 7.9 angle to support the additional weight.
Determining Interior Angle Capacity
Interior angles are calculated based on wall thickness (typically 203mm or 305mm) and the maximum floor load per metre of span, measured in Newtons. As the floor load increases from 3,650 N to 21,900 N, the size and thickness of the steel angles must scale accordingly. For instance, at a 1.5m span with a high floor load, 305mm walls may require double angles (2Ls-127 x 89 x 11) to maintain structural compliance.
Maximum Clear Spans and Critical Limits
The 2024 Compendium outlines requirements for spans up to 3.0 metres. As the span increases, the tolerances for error decrease significantly. For a 3.0m span, the exterior angle requirement increases to L-152 x 102 x 11 for brick. If your project involves large open-concept masonry openings, consult with empcontracting.ca Inc. your construction contractor in London, Ontario, to ensure your lintel schedule meets or exceeds these OBC standards.
Disclaimer: This content is generated from the Ontario Building Code for educational purposes. Always consult with a licensed professional engineer or your local building department before starting any construction project in London, Ontario.