OBC 2024 Guide: Masonry Wall Thickness and Steel Beam Spans for London, Ontario Construction
Sarah's Expert Insight
OBC Compliance Specialist
"Adhering to these specific masonry thickness and beam span requirements is vital for the structural longevity of custom builds in areas like London and Oakville, where soil conditions and environmental loads vary. As empcontracting.ca Inc. your construction contractor in London, Ontario, we prioritize these 2024 OBC updates to ensure every stone and steel beam is engineered to exceed safety standards while maintaining your project's aesthetic vision."
When planning a residential or commercial build, understanding the 2024 Building Code Compendium requirements for masonry is essential for structural integrity. As empcontracting.ca Inc. your construction contractor in London, Ontario, we ensure every project adheres to these rigorous standards to guarantee safety and longevity.
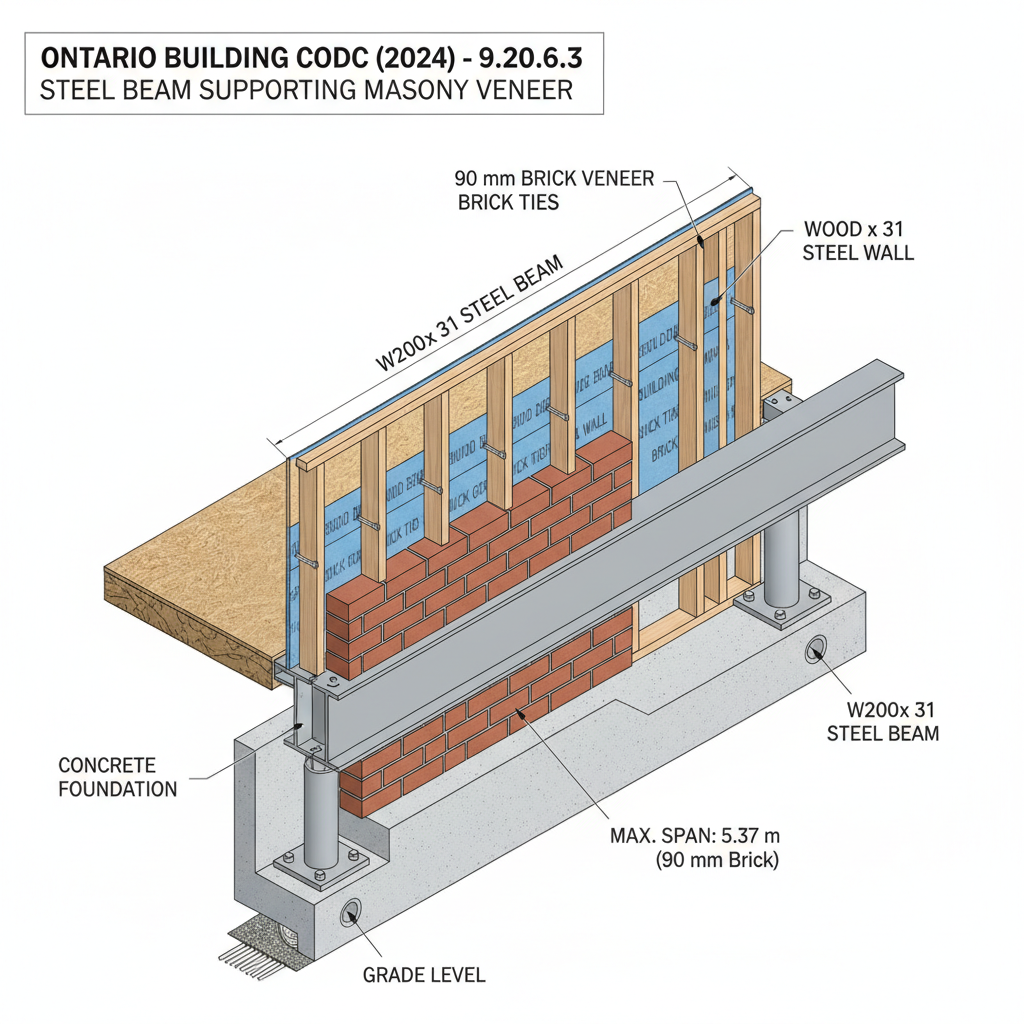
Maximum Allowable Spans for Steel Beams
Table 9.20.5.2.-C outlines the maximum spans for steel beams supporting masonry veneer. These calculations are critical when incorporating large openings or heavy stone finishes into your design.
Key Beam Span Data
- W150 × 22: Max span of 4.23m for 70mm brick and 3.92m for 100mm stone.
- W200 × 36: Max span of 5.70m for 70mm brick and 5.23m for 100mm stone.
Note: These spans assume support for the veneer, a wood stud wall, and a specific roof live load of 2.3 kN/m. For floor loads, different articles apply.
Exterior Wall Thickness Requirements
9.20.6.1. Thickness of Exterior Walls
The OBC specifies minimum thickness to ensure lateral stability. For 1-storey buildings or the top storeys of multi-storey buildings, masonry walls must be at least 140 mm thick (given specific height limits). However, for the bottom storeys of 2 and 3-storey buildings, a minimum thickness of 190 mm is mandatory.
9.20.6.2. Cavity Wall Specifications
Cavity walls offer superior moisture protection, a popular choice in the variable climates of Ontario. Key requirements include:
- Cavity Width: Must be between 50 mm and 150 mm.
- Minimum Total Thickness: Generally 230 mm for the top 7.6 m of the wall.
- Unit Width: Minimum 90 mm for raked joints; 75 mm for non-raked.
Interior Masonry Wall Standards
9.20.6.3. Thickness of Interior Walls
Interior loadbearing walls are sized based on lateral support spacing. For non-loadbearing interior walls, the OBC dictates a minimum thickness of 65 mm. This ensures that even decorative or partitioning masonry has sufficient stability within the home's structure.
Disclaimer: This content is generated from the Ontario Building Code for educational purposes. Always consult with a licensed professional engineer or your local building department before starting any construction project in London, Ontario.