2024 Ontario Building Code: Masonry Support Standards for Beams, Joists, and Pilasters
Sarah's Expert Insight
OBC Compliance Specialist
"Correct masonry capping and pilaster integration are the most common areas where DIY renovations fail inspection in London and Oakville. At empcontracting.ca Inc., your construction contractor in London, Ontario, we emphasize that 190mm solid masonry support is vital for structural load-bearing, especially when dealing with the heavy snow loads seen in Muskoka or the older brickwork common in Southwestern Ontario."
Mastering Masonry Support: OBC 9.20.7 and 9.20.8
When executing a structural build or renovation, adhering to the 2024 Building Code Compendium for masonry is critical for the safety and longevity of the structure. As empcontracting.ca Inc. your construction contractor in London, Ontario, we prioritize these standards to ensure every project meets provincial regulations.
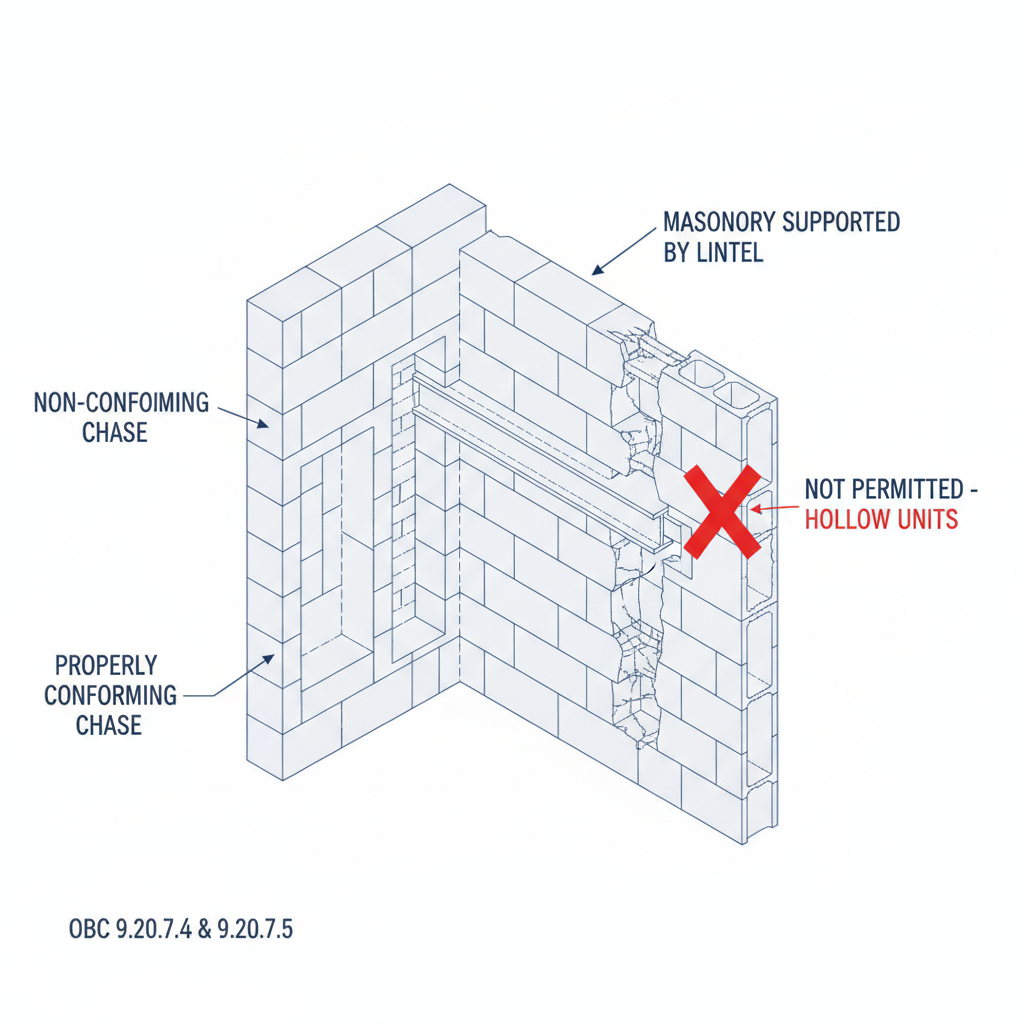
9.20.7. Chases and Recesses in Masonry
Non-conforming chases or recesses that exceed standard limits must be treated as structural openings. Any masonry supported above these areas requires a lintel or arch to distribute the load correctly. Notably, the code strictly prohibits cutting chases into walls made with hollow units after the masonry is already in place to maintain the integrity of the unit cells.
9.20.8. Structural Support and Load Distribution
Support of loads is a fundamental safety requirement. Loadbearing walls made of hollow masonry must be capped with at least 50 mm of solid masonry or have the top course filled with concrete before supporting roof or floor framing. An exception exists only when the roof framing is supported by a specific wood plate (minimum 38 mm by 89 mm).
Bearing Requirements for Beams and Joists
- Beams: Must have a minimum end bearing length of 90 mm.
- Joists: Floor, roof, or ceiling joists require at least 40 mm of bearing length.
- Cavity Walls: Joists must be supported on solid masonry units at least 57 mm high and cannot project into the cavity.
9.20.8.4. Pilaster Requirements for Beams and Columns
If a masonry wall is less than 190 mm thick, beams and columns must be supported on pilasters. These pilasters must be bonded or tied to the wall and provide at least 190 mm of solid masonry or concrete depth directly under the load point. For concrete pilasters, dimensions must be at least 50 mm by 300 mm, while unit masonry pilasters must be at least 100 mm by 290 mm.
Disclaimer: This content is generated from the Ontario Building Code for educational purposes. Always consult with a licensed professional engineer or your local building department before starting any construction project in London, Ontario.