Ontario Building Code Masonry Veneer & Bonding Standards | empcontracting.ca Inc. London, Ontario
Sarah's Expert Insight
OBC Compliance Specialist
"Proper masonry bonding and projection compliance are critical for structural longevity, especially when facing the freeze-thaw cycles common in London and Oakville. At empcontracting.ca Inc., your construction contractor in London, Ontario, we ensure that every metal tie and joint reinforcement exceeds OBC standards to prevent moisture ingress and structural shifting in high-end masonry projects."
Understanding the structural requirements for masonry is essential for any residential or commercial project. As empcontracting.ca Inc. your construction contractor in London, Ontario, we strictly adhere to the 2024 Building Code Compendium to ensure the longevity and safety of your build.
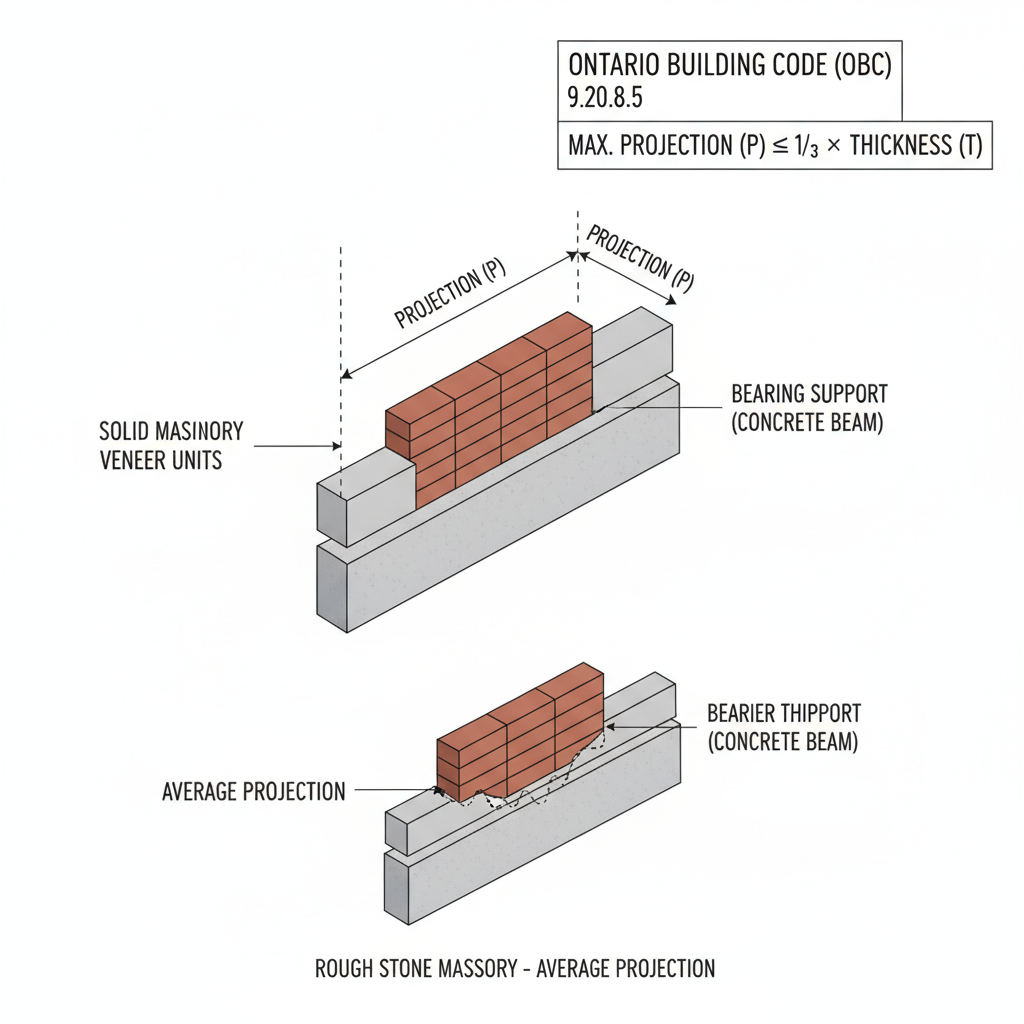
9.20.8.5. Projection of Masonry Veneer Beyond Supporting Members
The OBC regulates how far masonry can hang over its support. Solid masonry units resting on a bearing support must not project more than one-third of the thickness of the veneer. This ensures the center of gravity remains securely supported.
Rough Stone Masonry Projections
For rough stone masonry, the code accounts for the irregular nature of the material by requiring that both the projection and the thickness be measured based on the average dimensions of the units used.
9.20.9. Bonding and Tying for Structural Integrity
9.20.9.1. Offsetting Vertical Joints
To maintain wall strength, vertical joints in adjacent masonry courses must be offset. If they are not offset, each wythe must be reinforced with corrosion-resistant steel bars (minimum 3.76 mm diameter) placed horizontally at intervals no greater than 460 mm, with a minimum lap of 150 mm at reinforcement joints.
9.20.9.2. Connectivity of Multi-Wythe Walls
Walls consisting of two or more wythes must be bonded or tied together. This can be achieved through masonry bonding units or specific metal ties to prevent wythe separation under load.
9.20.9.3. Masonry Bonding Specifications
When using masonry units for bonding, they must comprise at least 4% of the wall surface area. The spacing must not exceed 600 mm for brick or 900 mm for block/tile, extending at least 90 mm into adjacent wythes.
9.20.9.4. Metal Tying Requirements
Metal ties must be corrosion-resistant with a cross-sectional area of at least 17.8 mm². They must feature a 50 mm right-angle bend at each end and be staggered from course to course, extending to within 25 mm of both the inner and outer wall faces.
Disclaimer: This content is generated from the Ontario Building Code for educational purposes. Always consult with a licensed professional engineer or your local building department before starting any construction project in London, Ontario.