OBC 9.20.9.5 Standards: Masonry Veneer and Wall Tie Requirements for Ontario Projects
Sarah's Expert Insight
OBC Compliance Specialist
"As your construction contractor in London, Ontario, empcontracting.ca Inc. ensures that masonry tie spacing strictly adheres to OBC 2024 updates to prevent structural shifting during London’s extreme freeze-thaw cycles. In high-wind or moisture-prone regions like Oakville and Muskoka, we prioritize pre-bent, hot-dipped zinc-coated straps to guarantee that masonry veneers remain secure and corrosion-free for the life of the building."
Understanding OBC Section 9.20.9.5: Masonry Wall Ties
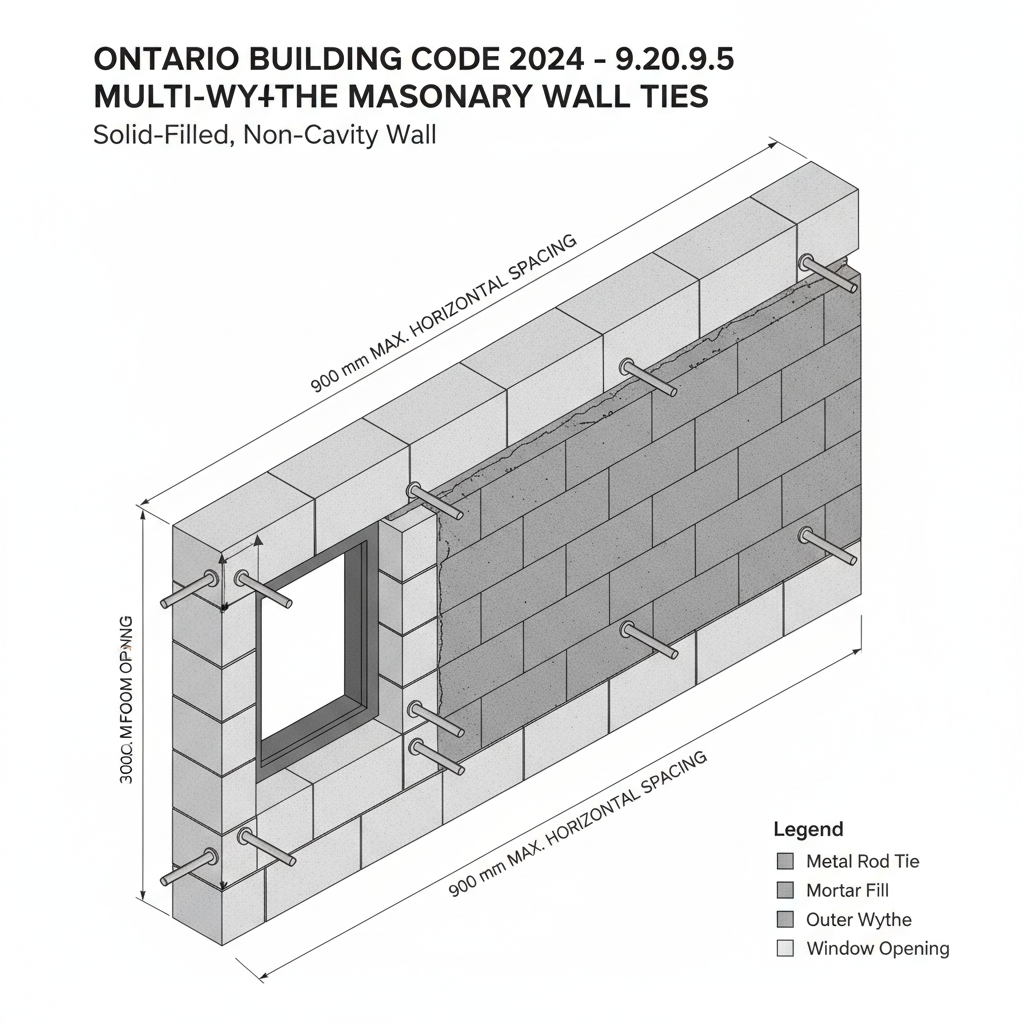
Proper wall tie installation is critical for the structural integrity of any masonry project. According to the 2024 Ontario Building Code, when two or more wythes are used in walls (excluding cavity and masonry veneer walls), the space between them must be completely filled with mortar and secured with metal ties of the individual rod type.
Tie Spacing for Cavity and Multi-Wythe Walls
To ensure stability, the OBC mandates strict spacing for wall ties:
- General Spacing: Ties must be spaced no more than 900 mm apart horizontally and 460 mm apart vertically for standard multi-wythe walls.
- Openings: Near windows and doors, ties must be within 300 mm of the opening and spaced no more than 900 mm apart.
- Cavity Walls: For individual wire ties in cavity walls, the standard spacing is 900 mm horizontal and 400 mm vertical.
OBC 9.20.9.5. Ties for Masonry Veneer
Masonry veneer with a thickness of 70 mm or more requires specific strap ties to connect to masonry backing or wood framing. At empcontracting.ca Inc. your construction contractor in London, Ontario, we ensure every installation meets these exacting material standards:
- Material: Corrosion-resistant straps, at least 0.76 mm thick and 22 mm wide.
- Preparation: Straps must be pre-bent to a right angle and shaped to provide a key with the mortar.
- Fasteners: Must use corrosion-resistant wood screws (min. 38 mm penetration) or spiral nails (min. 63 mm penetration).
Veneer Tie Spacing Table
Maximum spacing is determined by the following ratios to maintain load distribution:
| Max Vertical Spacing (mm) | Max Horizontal Spacing (mm) |
|---|---|
| 400 | 800 |
| 500 | 600 |
| 600 | 400 |
Installation against Sheathing
Straps may be installed against approved sheathing provided the tie is in direct contact with the exterior surface and the sheathing is not compressed, maintaining the building envelope's thermal and structural performance.
Disclaimer: This content is generated from the Ontario Building Code for educational purposes. Always consult with a licensed professional engineer or your local building department before starting any construction project in London, Ontario.