Ontario Building Code Masonry Standards: Reinforcement, Lateral Support, and Anchorage Requirements
Sarah's Expert Insight
OBC Compliance Specialist
"Proper lateral support and anchorage are non-negotiable for structural longevity in regions like London and Muskoka, where wind loads and freeze-thaw cycles challenge masonry stability. At empcontracting.ca Inc., your construction contractor in London, Ontario, we strictly adhere to these 2024 Compendium updates to ensure that every glass block feature or loadbearing wall we build exceeds safety expectations for our clients in Oakville and beyond."
Understanding the complexities of the 2024 Ontario Building Code (OBC) is essential for any structural project. As empcontracting.ca Inc. your construction contractor in London, Ontario, we ensure every masonry installation meets these rigorous safety and durability standards.
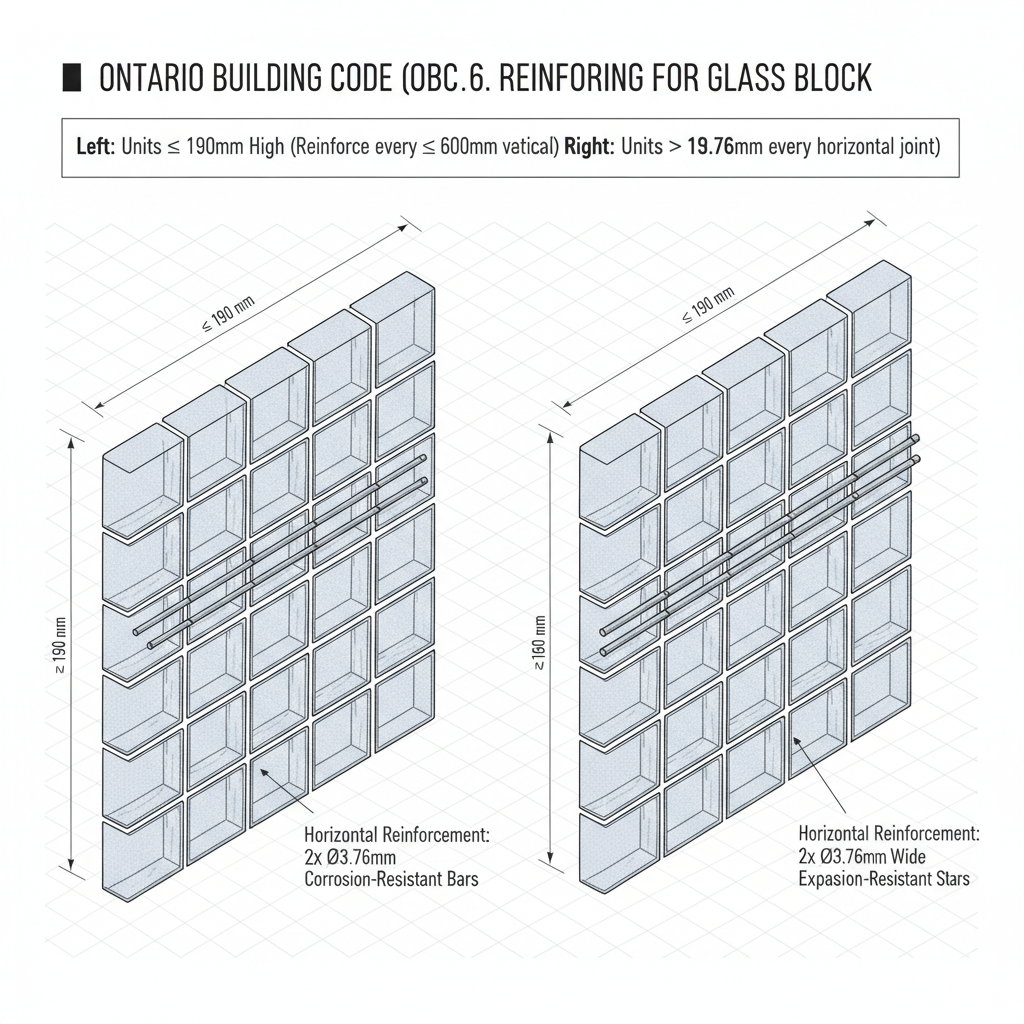
9.20.9.6. Reinforcing for Glass Block
Glass block installations require specific horizontal joint reinforcement to maintain integrity. According to the OBC, these must utilize corrosion-resistant bars (minimum 3.76 mm diameter) or expanded metal strips (minimum 75 mm wide).
Installation Spacing
- For units 190 mm or less in height: Spaced at vertical intervals of no more than 600 mm.
- For units higher than 190 mm: Reinforcement must be installed in every horizontal joint.
- All reinforcement must be lapped by at least 150 mm.
9.20.10. Lateral Support for Masonry Walls
Lateral support is mandatory to prevent wall failure under pressure. These supports are typically provided by floor or roof constructions, intersecting masonry walls, or buttresses.
Maximum Spacing Requirements
The spacing of lateral supports must not exceed:
- 20 times the wall thickness for loadbearing and exterior non-loadbearing walls.
- 36 times the wall thickness for interior non-loadbearing walls.
For cavity walls, thickness is calculated as the greater of two-thirds the sum of the wythes or the thickness of the thickest individual wythe.
9.20.11. Anchorage of Roofs, Floors, and Intersecting Walls
Proper anchorage ensures that lateral loads are transferred effectively to the building's structural elements.
Anchorage Specifications
- Intervals: Masonry walls must be anchored to floor or roof assemblies at maximum intervals of 2 meters.
- Materials: Anchors must be corrosion-resistant steel straps (minimum 40 mm by 4.76 mm thick).
- Mechanical Key: Anchors must be shaped to create a mechanical key with the masonry and securely fastened.
- Joist Integration: If joists run parallel to the wall, anchors must extend across at least three joists.
Bonding Intersecting Walls
Where intersecting walls provide lateral support, they must be bonded or tied together. If bonding is used, 50% of the adjacent masonry units must be embedded into the supported wall, distributed uniformly across the height.
Disclaimer: This content is generated from the Ontario Building Code for educational purposes. Always consult with a licensed professional engineer or your local building department before starting any construction project in London, Ontario.