OBC Masonry Anchoring and Corbelling Standards | empcontracting.ca Inc. your construction contractor in London, Ontario
Sarah's Expert Insight
OBC Compliance Specialist
"At empcontracting.ca Inc. your construction contractor in London, Ontario, we find that proper anchoring is often the difference between a lifetime structure and one that develops premature lateral movement. In areas like Oakville and London where wind loads are significant, or in Muskoka where heavy snow loads impact roof-to-wall connections, strictly adhering to the 12.7 mm anchor bolt and 90 mm embedment rule is non-negotiable for long-term safety."
At empcontracting.ca Inc. your construction contractor in London, Ontario, we prioritize structural integrity and compliance with the 2024 Ontario Building Code (OBC). Understanding the technical requirements of Section 9.20 regarding anchoring and corbelling is essential for any high-quality masonry project.
9.20.11: Anchoring Masonry Walls
9.20.11.3. Anchoring Intersecting Wood-Frame Walls to Masonry
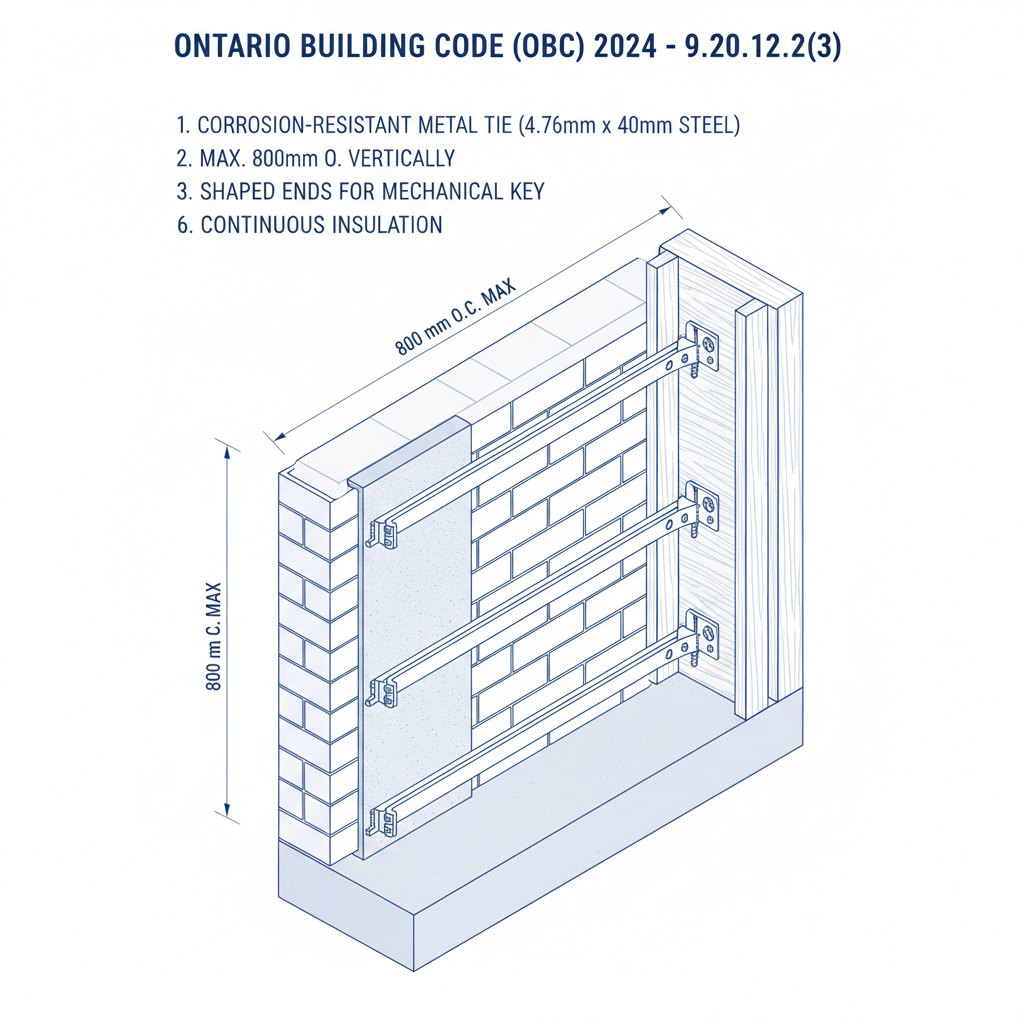
To ensure a secure connection, wood-frame walls must be tied to masonry with corrosion-resistant steel rods (minimum 4.76 mm diameter) spaced no more than 900 mm apart vertically. These rods must be anchored to the wood framing and shaped to provide a mechanical key within the masonry.
9.20.11.4. Anchoring Wood-Frame Roof Systems
Roof systems must be tied to exterior masonry walls using 12.7 mm diameter anchor bolts. Key requirements include:
- Maximum spacing of 2.4 meters.
- Minimum embedment of 90 mm into the masonry.
- Fastening to a rafter plate at least 38 mm thick.
9.20.11.5. Cornices, Sills, and Trim
Any masonry elements projecting beyond the wall face, such as sills or trim, must have at least 65% of their mass (or a minimum of 90 mm) within the wall. If this is not possible, they must be secured with corrosion-resistant anchors.
9.20.11.6. Anchoring to Masonry Piers
Anchor bolts placed in masonry piers require the pier to be capped with concrete or reinforced masonry at least 200 mm thick to provide a stable load-bearing surface.
9.20.12: Corbelling Regulations
9.20.12.1. General Corbelling Rules
All corbelling—where masonry units are stepped out to form a ledge—must consist of solid masonry units. The horizontal projection of any single unit cannot exceed 25 mm, and the total projection cannot exceed one-third of the wall's total thickness.
9.20.12.2. Corbelling for Cavity Walls
Special rules apply when cavity walls are thicker than their supporting foundation. While they generally cannot be corbelled, they may project up to 25 mm over the outer face. Unit masonry foundations may be corbelled to meet the inner face of a cavity wall when specific load-bearing conditions are met.
Disclaimer: This content is generated from the Ontario Building Code for educational purposes. Always consult with a licensed professional engineer or your local building department before starting any construction project in London, Ontario.