Ontario Building Code 2024: Fireplace and Hearth Standards for London Construction
Sarah's Expert Insight
OBC Compliance Specialist
"Compliance with hearth elevation and clearance rules is the most common hurdle during fireplace inspections in high-end builds in London and Oakville. At empcontracting.ca Inc. your construction contractor in London, Ontario, we meticulously verify these 2024 OBC dimensions during the framing stage to ensure your project remains safe, efficient, and fully permitted."
Navigating Fireplace Regulations with empcontracting.ca Inc. your construction contractor in London, Ontario
The 2024 Building Code Compendium (Part 9) sets rigorous safety standards for fireplace construction. At empcontracting.ca Inc. your construction contractor in London, Ontario, we ensure every installation meets these vital technical requirements to guarantee both safety and code compliance.
9.22.5. Support and Elevation of Hearths
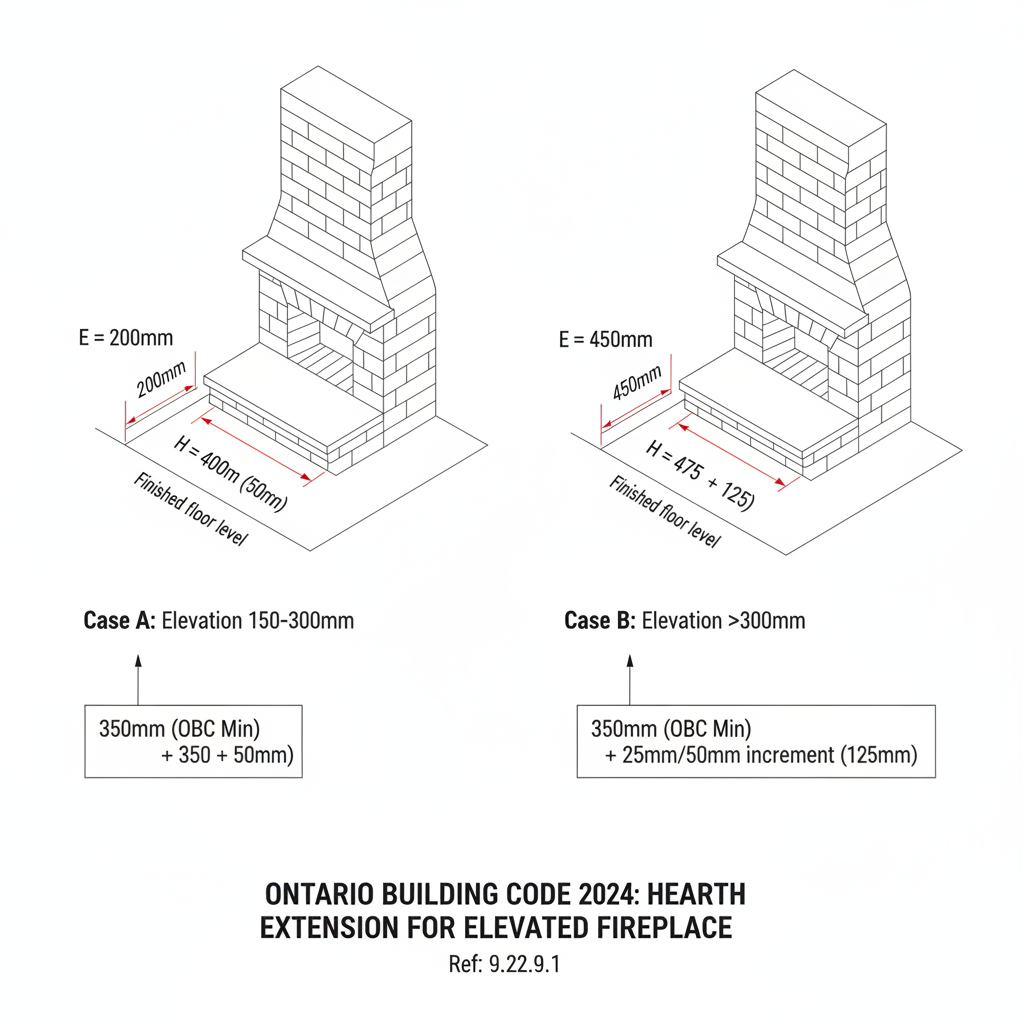
Hearth construction is critical for fire prevention. Under OBC 9.22.5.1, hearths must generally be supported by a reinforced concrete slab at least 100 mm thick. If the fire chamber floor is elevated above the hearth by more than 150 mm, the depth of the hearth must be increased according to specific elevation increments to provide adequate protection for the floor below.
9.22.6. & 9.22.7. Dampers and Smoke Chambers
Functionality meets safety in the design of the throat and smoke chamber. Every fireplace must be equipped with a metal damper sized for the full throat opening. Furthermore, smoke chamber walls must be sloped at an angle no greater than 45° to ensure efficient drafting and must be constructed with masonry at least 190 mm thick.
9.22.8. Factory-Built Fireplace Systems
For modern installations, factory-built fireplaces must strictly conform to the CAN/ULC-S610 standard. This ensures that pre-fabricated units installed in homes across Ontario provide the same level of safety as traditional masonry units.
9.22.9. Clearance of Combustible Materials
One of the most frequent areas of inspection focus is the clearance to combustible materials. No combustible material is permitted within 150 mm of the fireplace opening. If a mantel or trim projects more than 38 mm from the face of the fireplace, it must be positioned at least 300 mm above the top of the opening to mitigate heat transfer and fire risk.
Disclaimer: This content is generated from the Ontario Building Code for educational purposes. Always consult with a licensed professional engineer or your local building department before starting any construction project in London, Ontario.