Ontario Building Code 2024 Guide: Fireplace Clearances and Wood Frame Construction Standards
Sarah's Expert Insight
OBC Compliance Specialist
"At empcontracting.ca Inc., we find that many older homes in London and Oakville require careful masonry assessment before installing inserts, as the 190mm thickness rule is often the deciding factor for safety. For our clients in Muskoka, ensuring proper chimney liners and exterior wall clearances is paramount for cottage country builds to withstand environmental stressors while remaining code-compliant."
Navigating the complexities of the 2024 Building Code Compendium is essential for safety and compliance. As empcontracting.ca Inc. your construction contractor in London, Ontario, we ensure every detail of your fireplace installation or wood frame renovation meets these rigorous provincial standards.
9.22.9. Fireplace Clearances and Combustible Protection
Proper spacing between heat sources and structural elements is the first line of defense against fire hazards in residential builds.
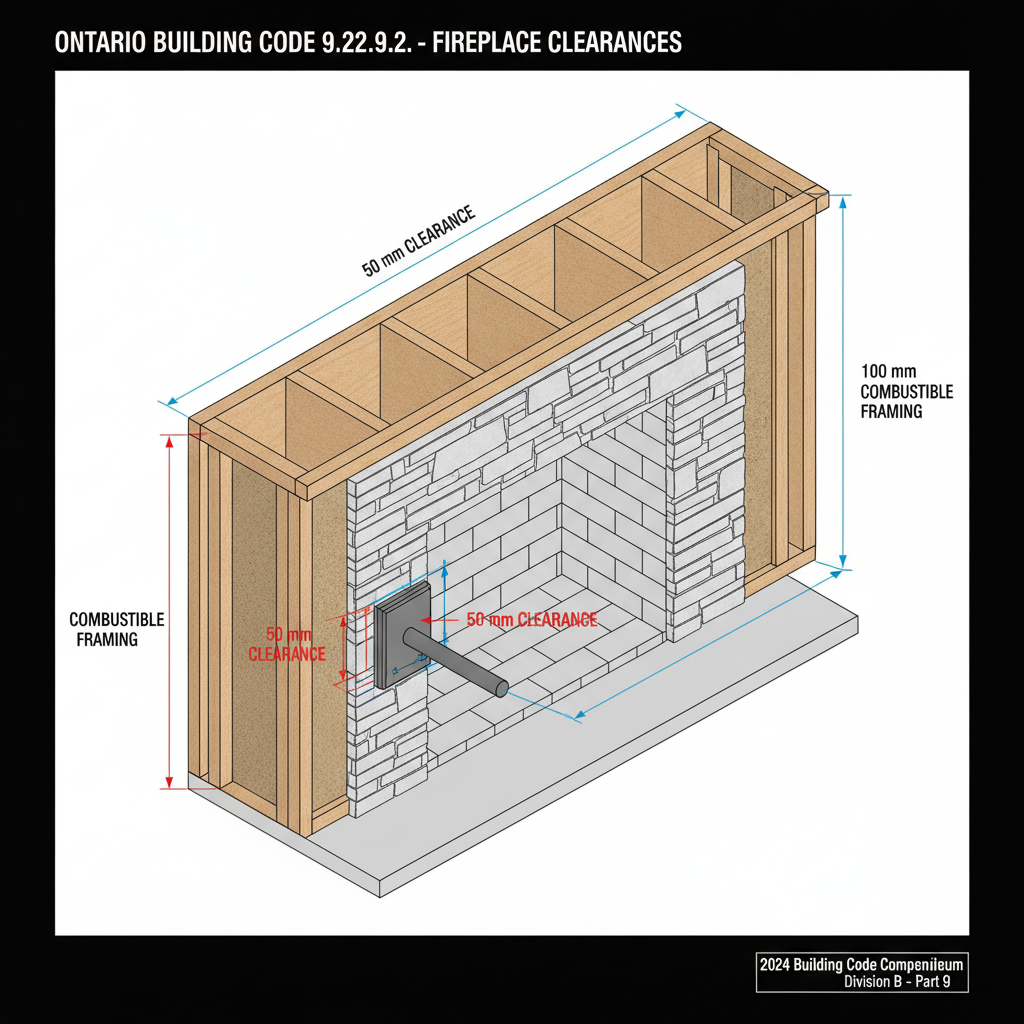
9.22.9.2. Metal Exposed to the Interior
Any metal components exposed to the fireplace interior, such as damper control mechanisms, must maintain a minimum clearance of 50 mm from combustible materials on the fireplace face where the metal penetrates that surface.
9.22.9.3. Clearance to Combustible Framing
Standard requirements dictate a 100 mm clearance between the back/sides of a fireplace and combustible framing. However, this is reduced to 50 mm if the fireplace is situated on an exterior wall. For smoke chambers, the clearance is typically 50 mm, or 25 mm on exterior walls.
9.22.9.4. Heat Circulating Duct Outlets
To prevent heat buildup, combustible materials above duct outlets must be cleared by at least 300 mm if they project 38 mm or more from the face. If the projection is less than 38 mm, a 150 mm clearance is required.
9.22.10. Standards for Fireplace Inserts and Hearth-Mounted Stoves
Modernizing an existing fireplace requires strict adherence to safety standards to ensure the integrity of the masonry and flue.
9.22.10.1. Compliance Standards
All fireplace inserts and hearth-mounted stoves must conform to ULC-S628 and be installed according to CSA B365 protocols.
9.22.10.2. Installation in Existing Fireplaces
Inserts can only be installed in existing masonry fireplaces if there is at least 190 mm of solid masonry between the smoke chamber and any combustible framing. Furthermore, a listed metal chimney liner must be installed from the insert collar to the top of the chimney unless a direct sealed connection is specifically permitted by the manufacturer.
9.23. Wood Frame Construction Requirements
9.23.1. Application and Limitations
This section governs constructions using lumber frames or engineered components for walls, floors, and roofs. It applies to structures where the planes are clad or braced on at least one side, ensuring structural stability for Ontario homes.
Disclaimer: This content is generated from the Ontario Building Code for educational purposes. Always consult with a licensed professional engineer or your local building department before starting any construction project in London, Ontario.